

Overview
Interior Design
Layout Planning
Material Selection
Product Design
Visual Presentation
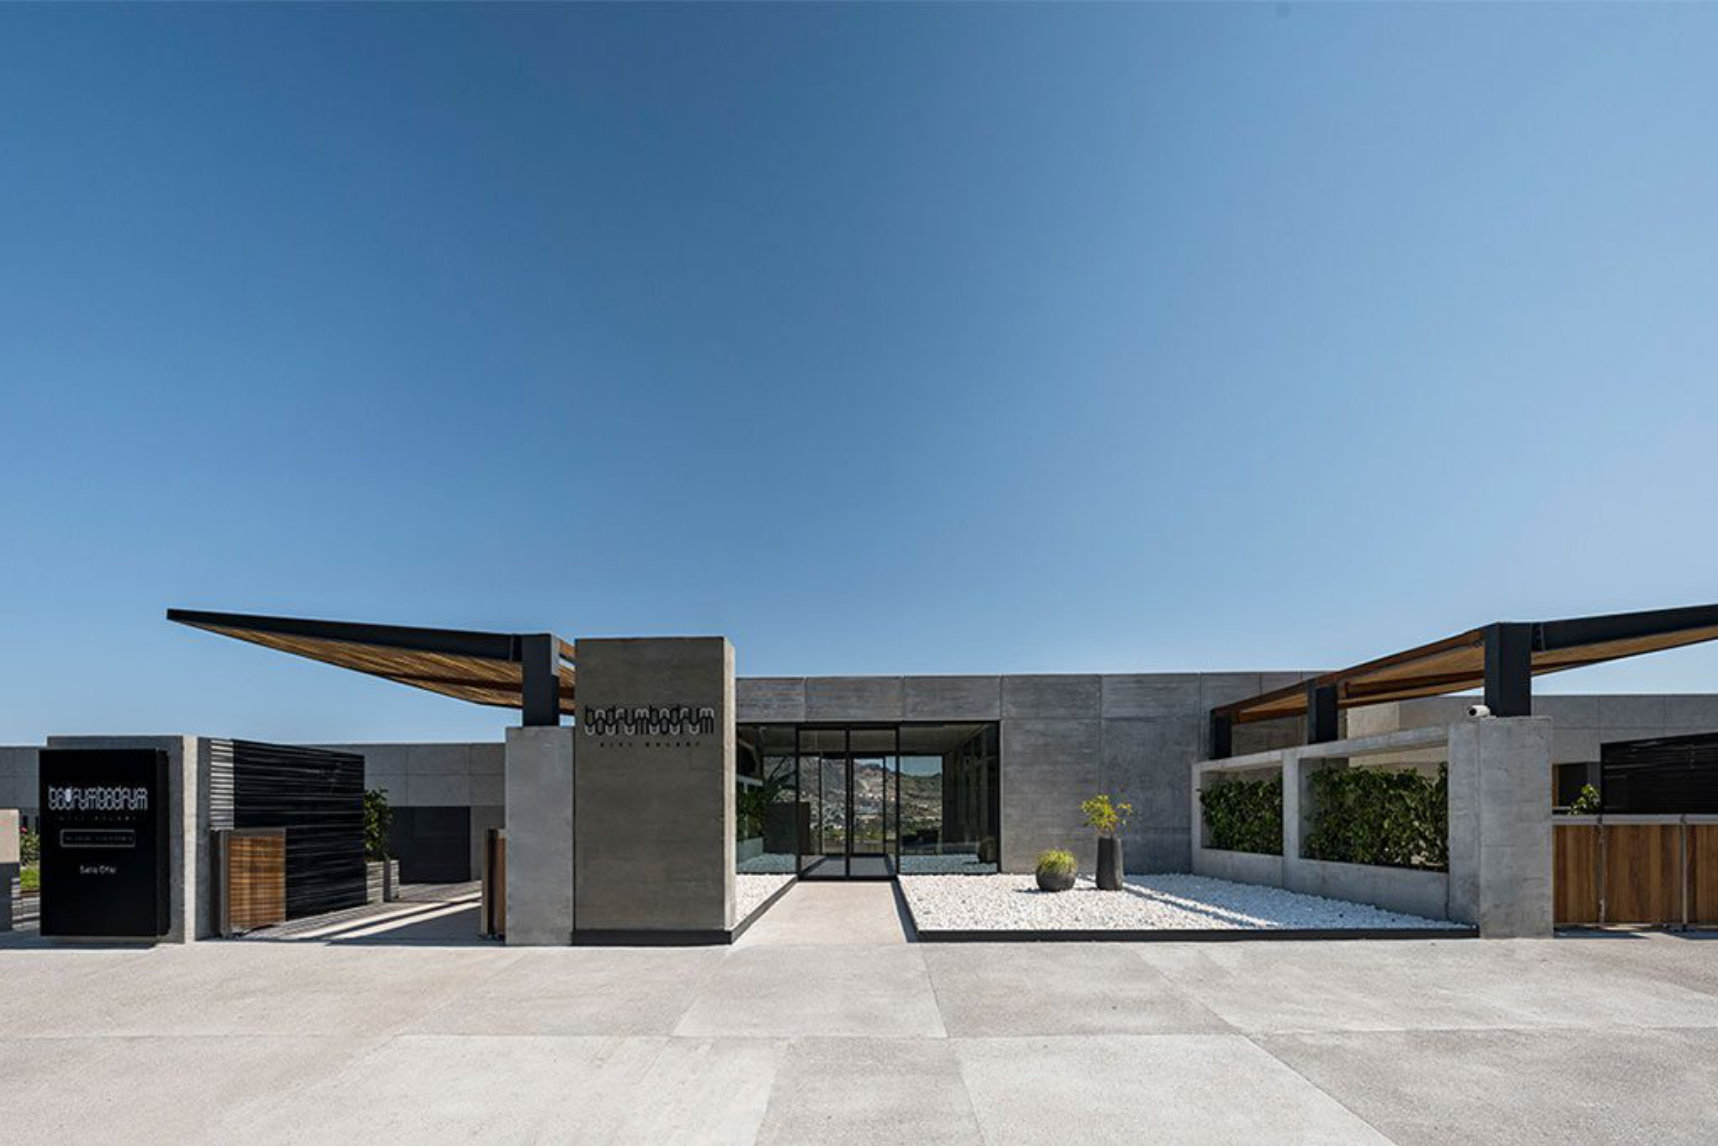
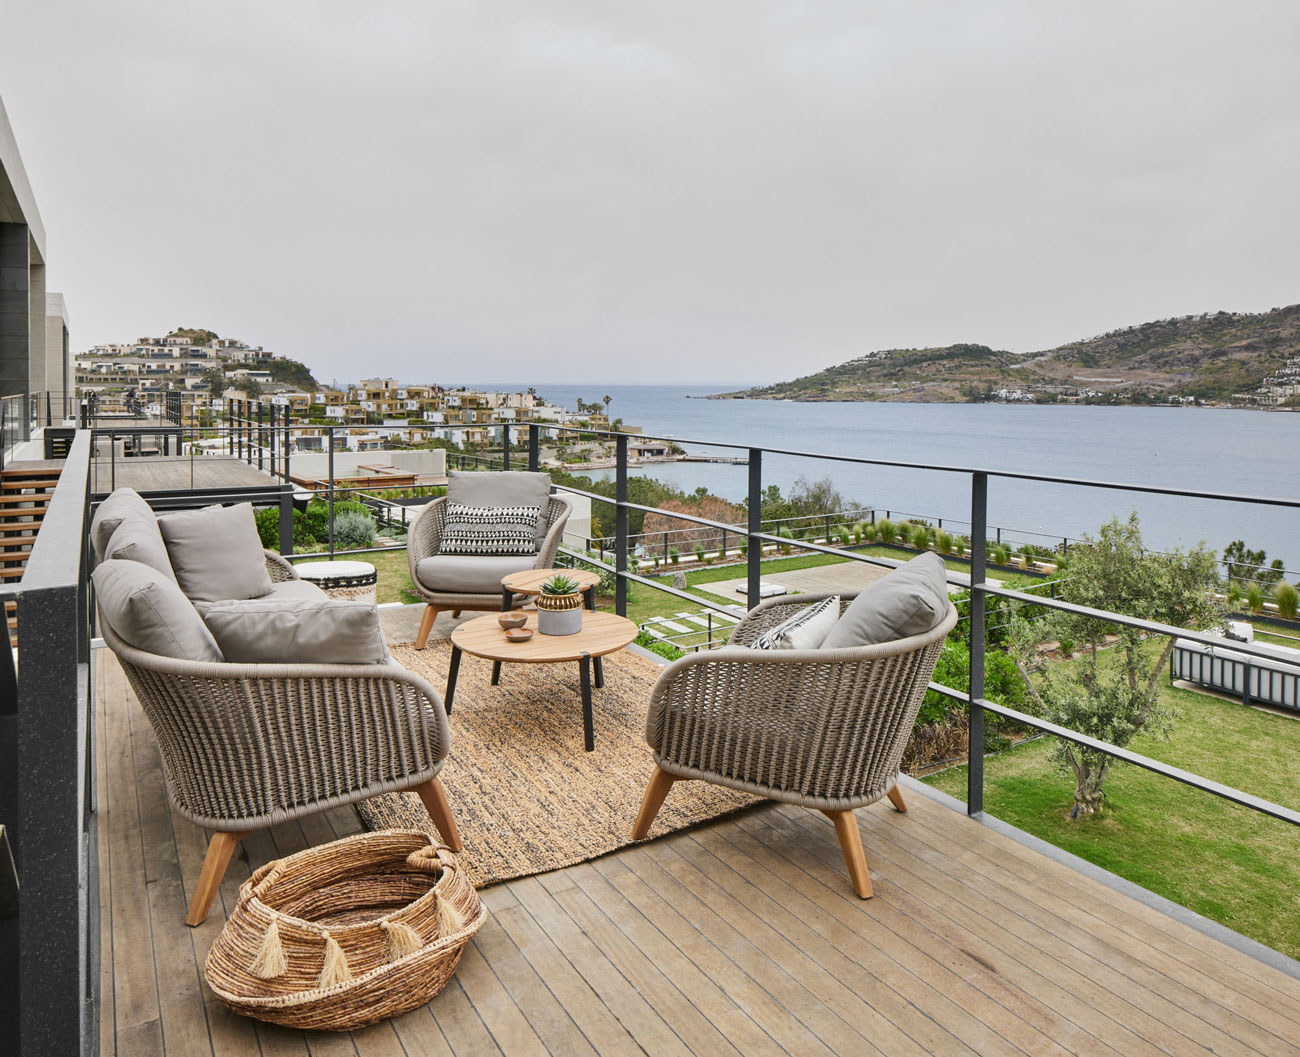
Set on the coast of Bodrum, where the Aegean meets the Mediterranean, Matras Summer House is a private villa designed for slow summer living – simple, elegant and open to the sea.
The semi-detached residence has its own garden, a private swimming pool and dedicated parking, giving it the privacy of a retreat with the ease of a coastal home.
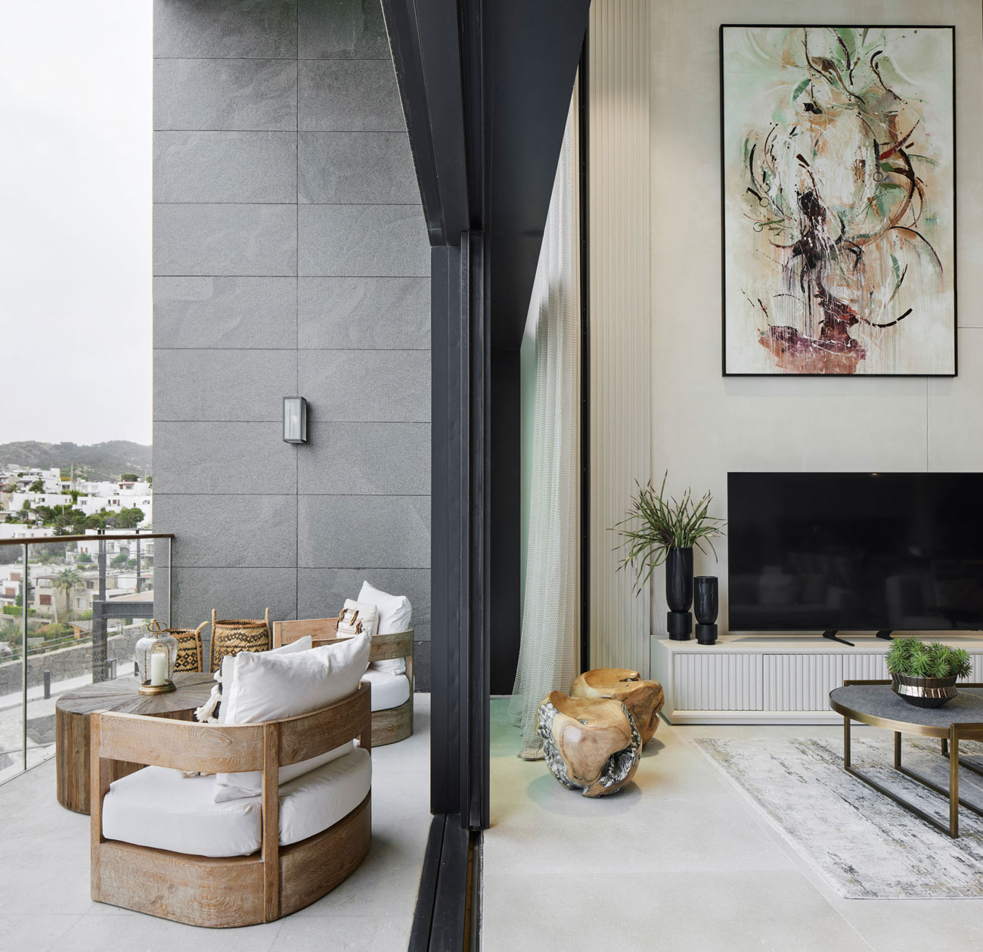
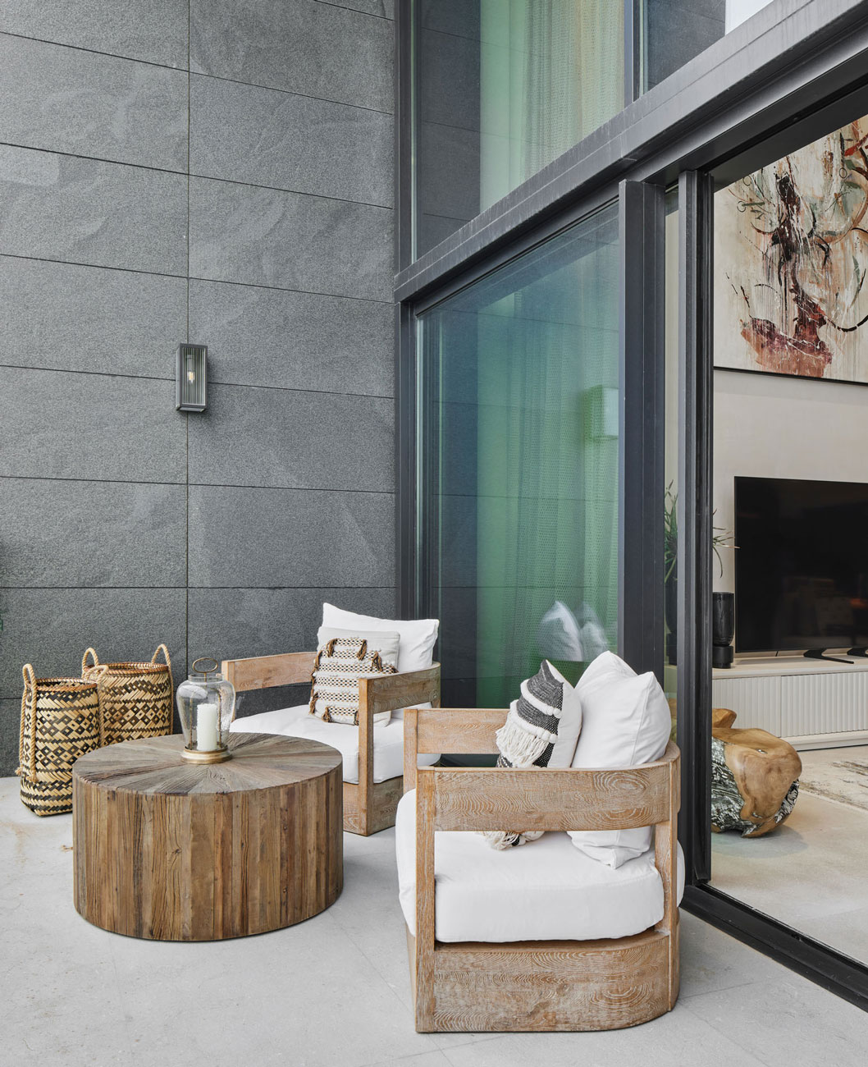
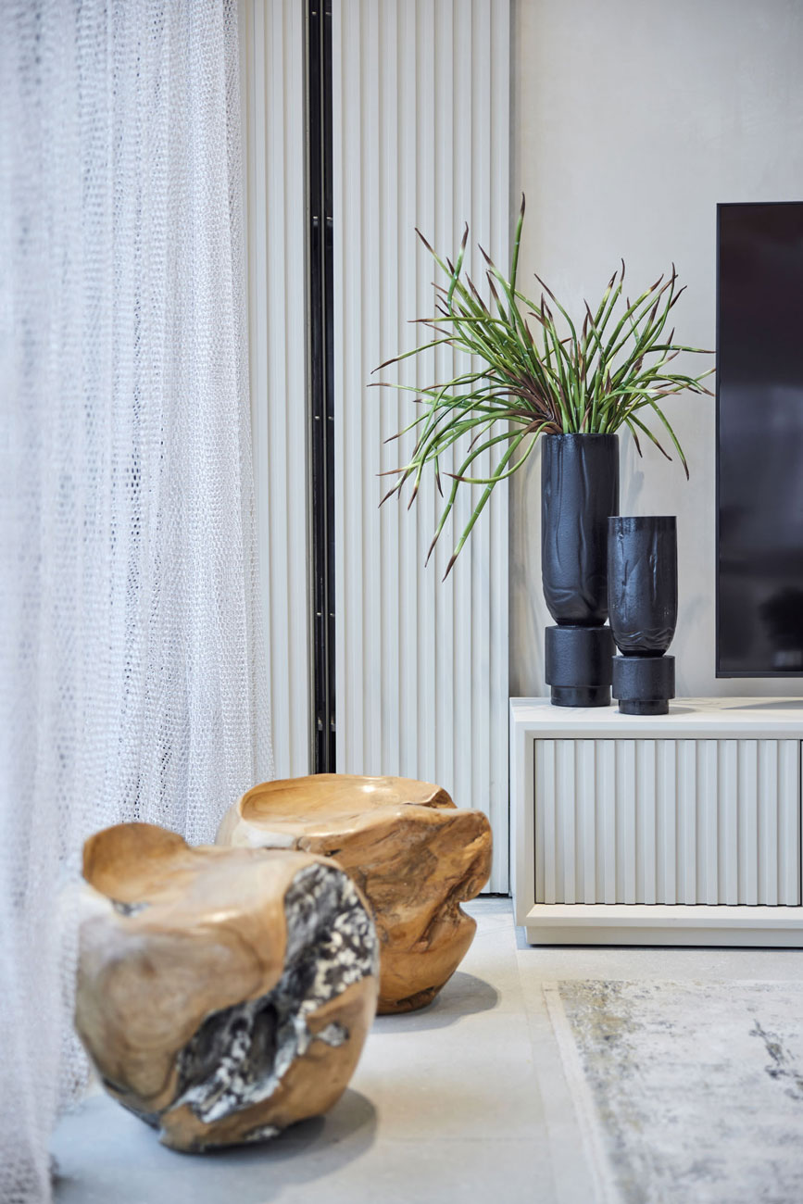
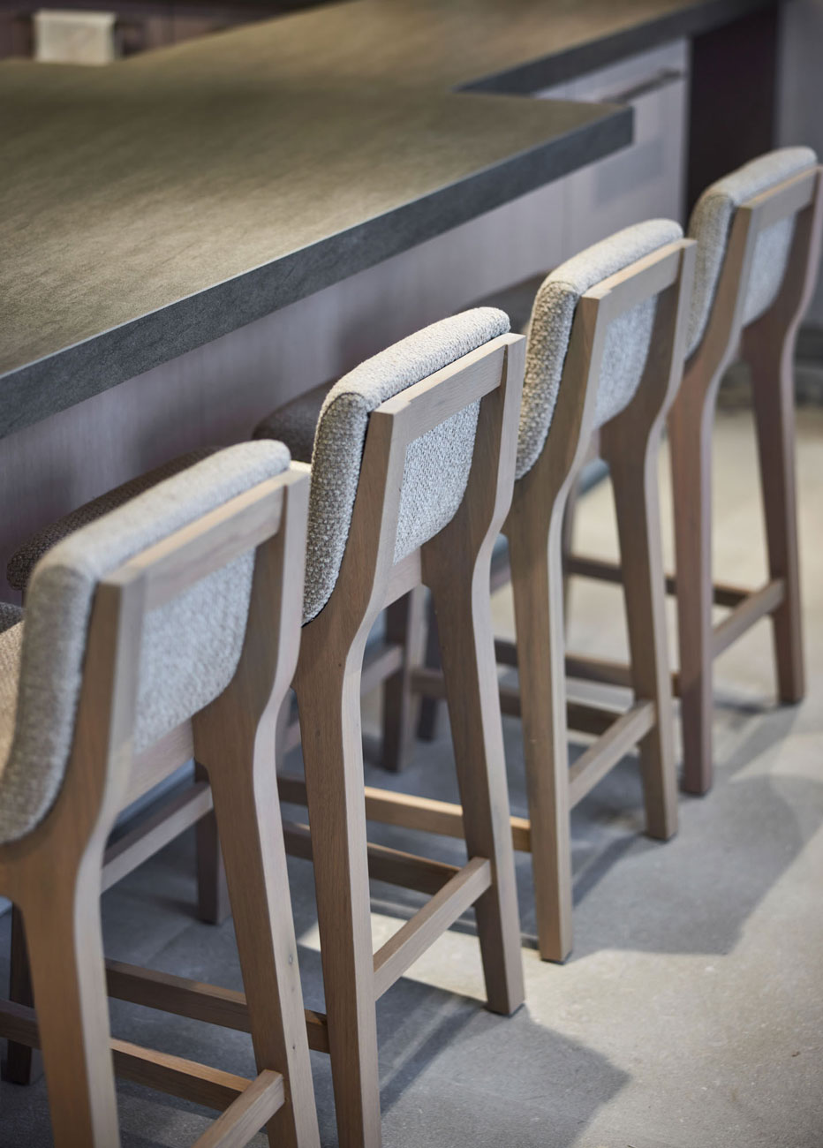
Our design echoes the region’s crystalline waters, olive groves and timeless Aegean character without overwhelming them – clean lines, natural materials and a calm, neutral palette that lets the light and the view take centre stage.
/ The Setting
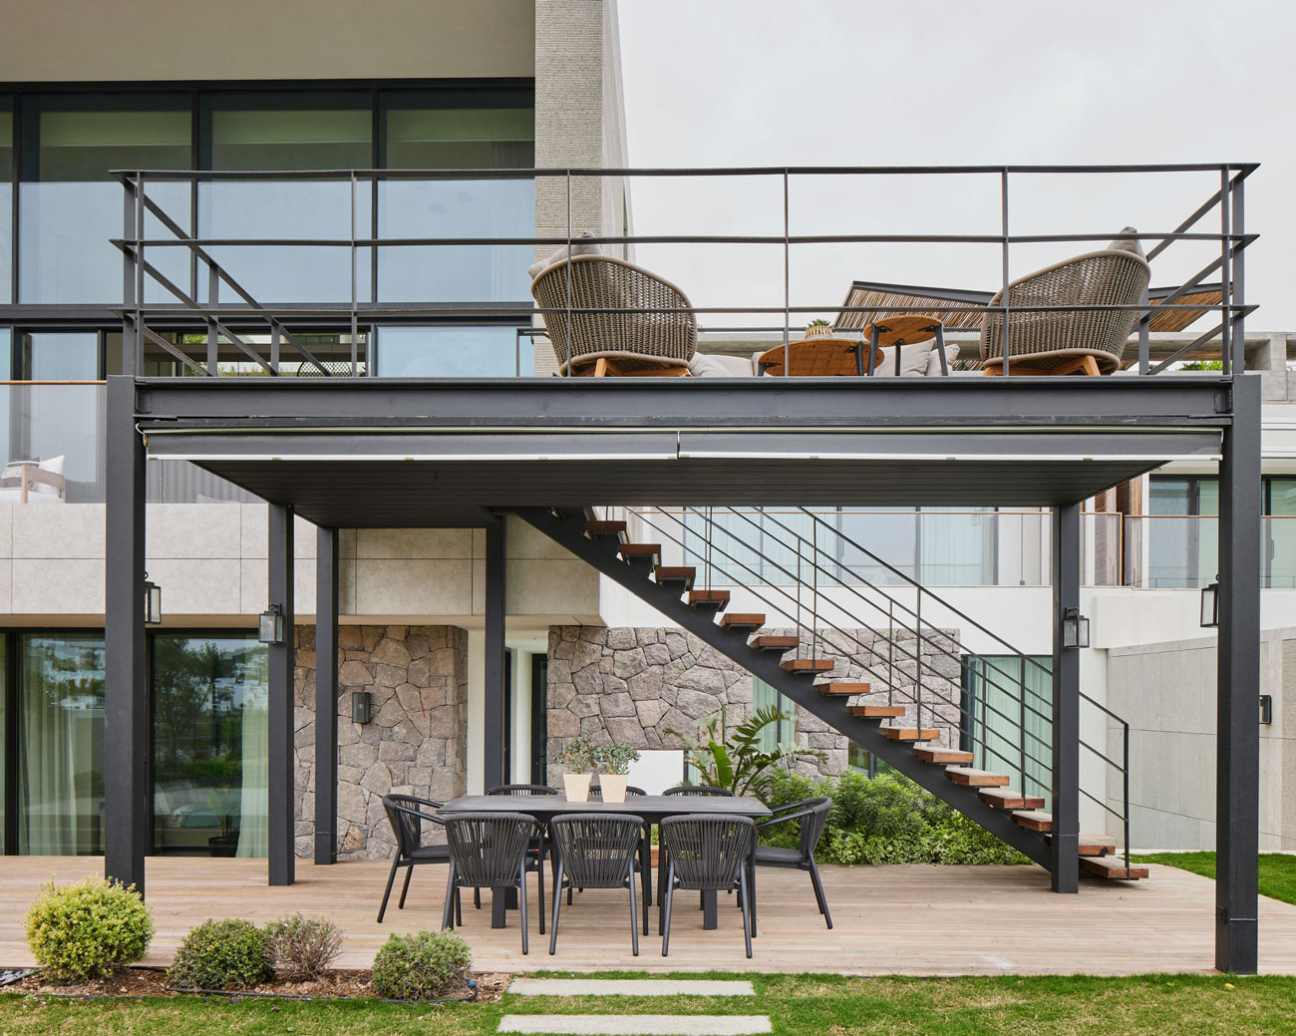
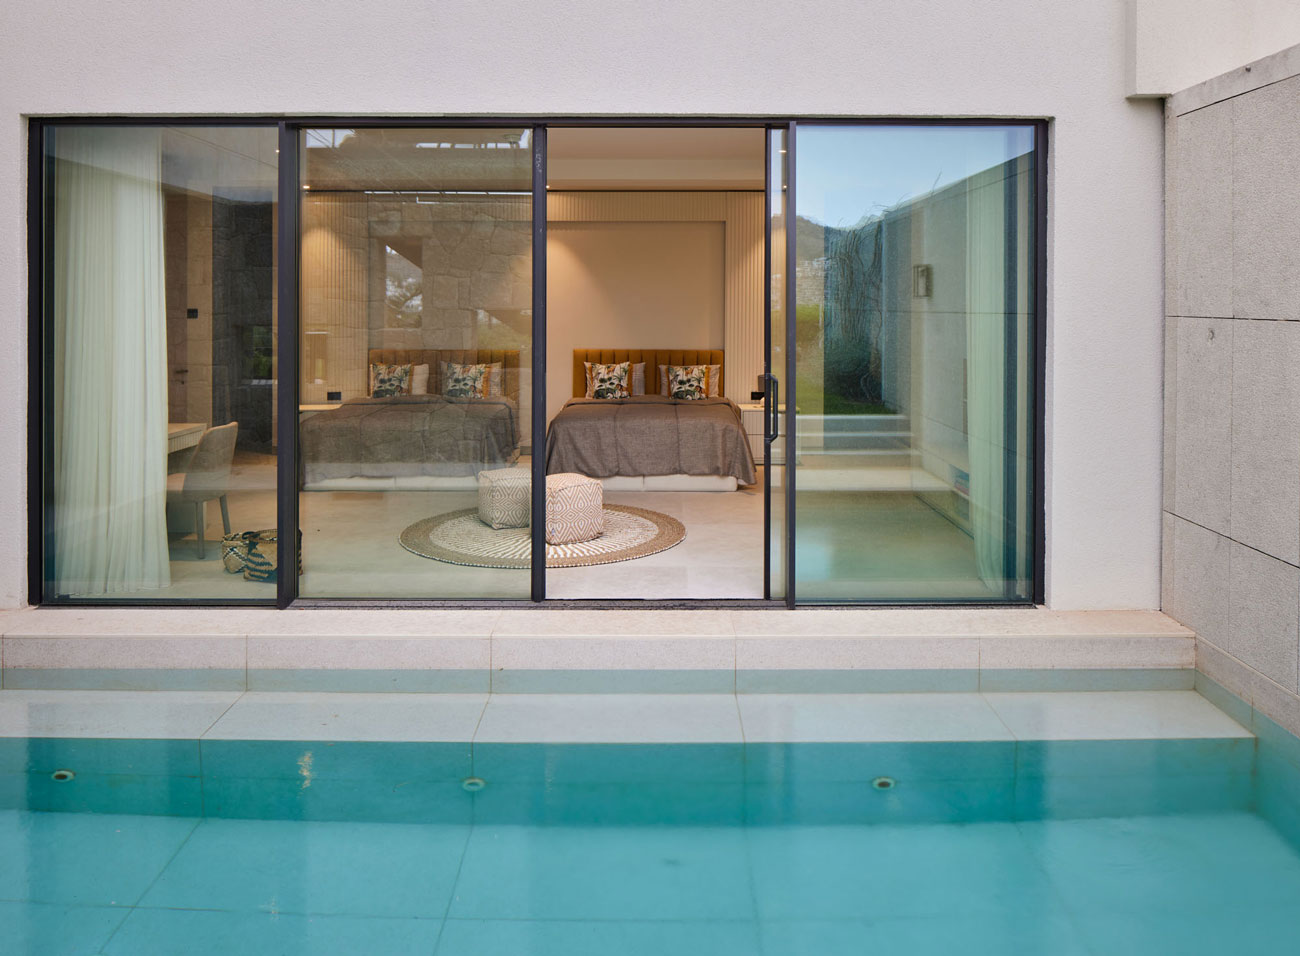
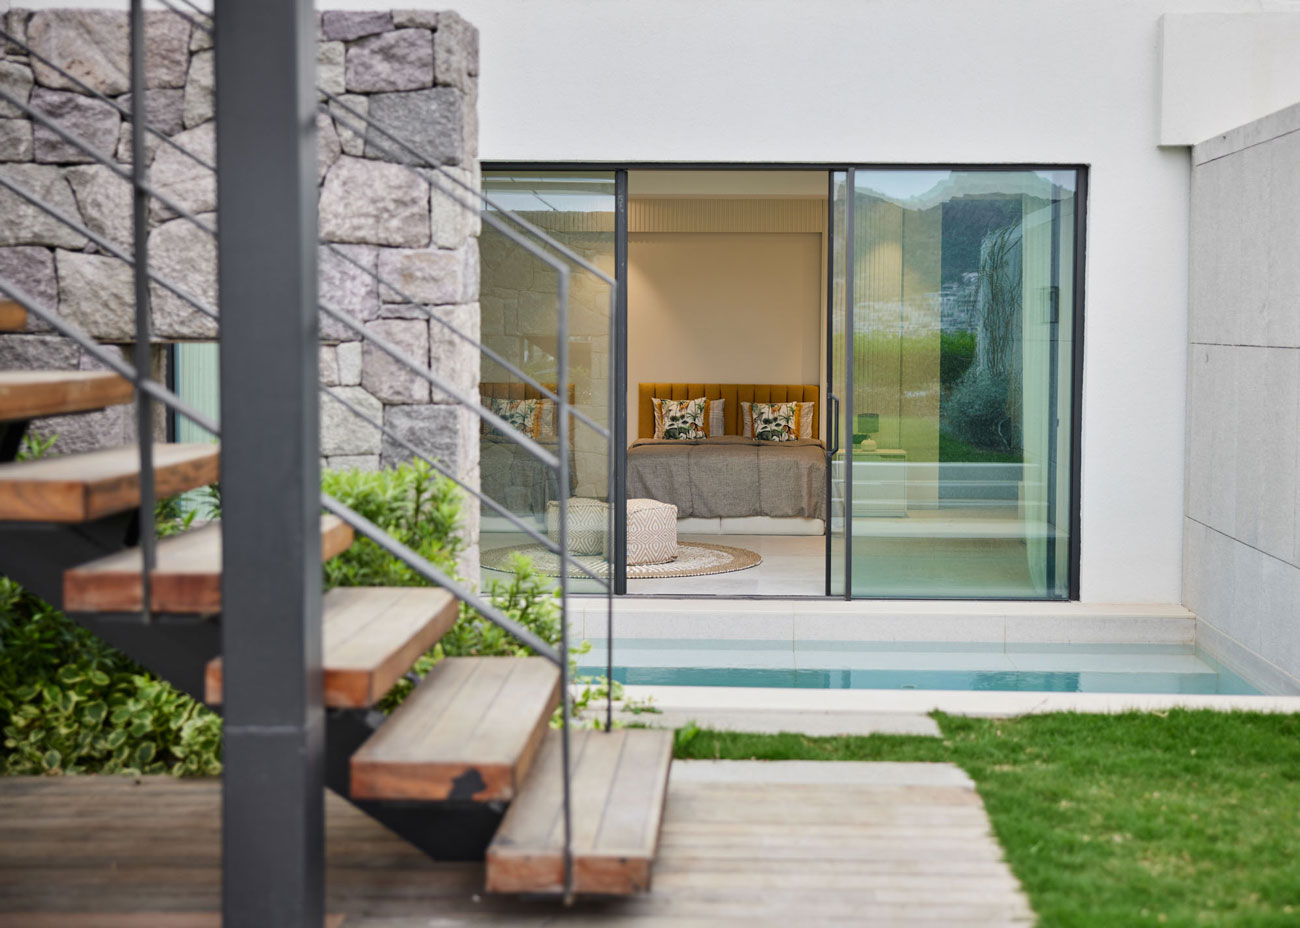
Terraces, stairs and garden paths step down towards the water, so that every level of the house has its own place in the sun. The pool sits directly in front of the glazed living room, blurring the line between inside and out on long summer days.
/ Living Spaces
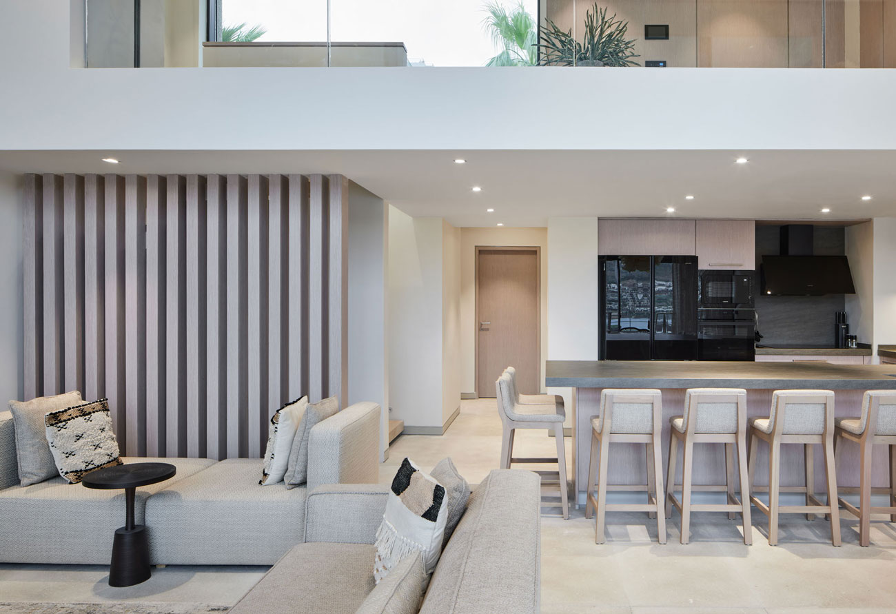
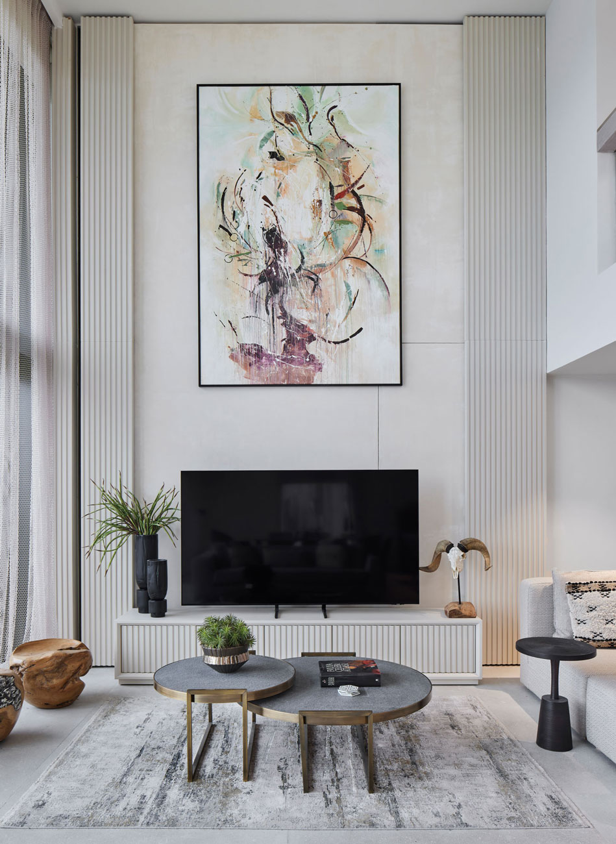
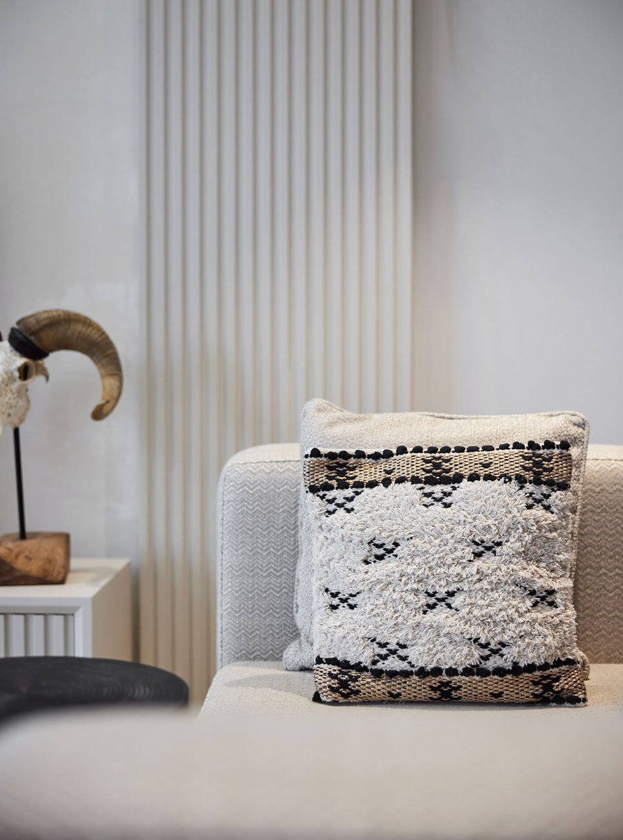
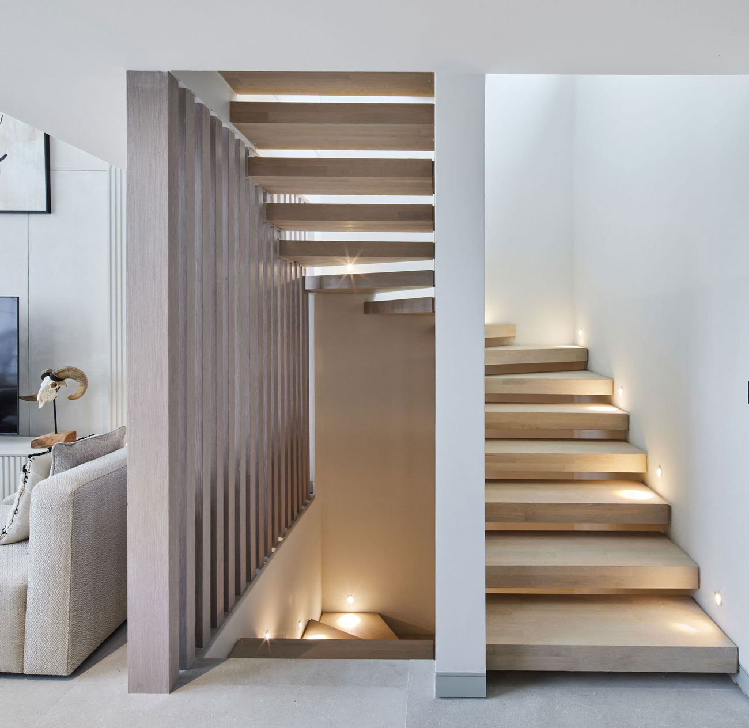
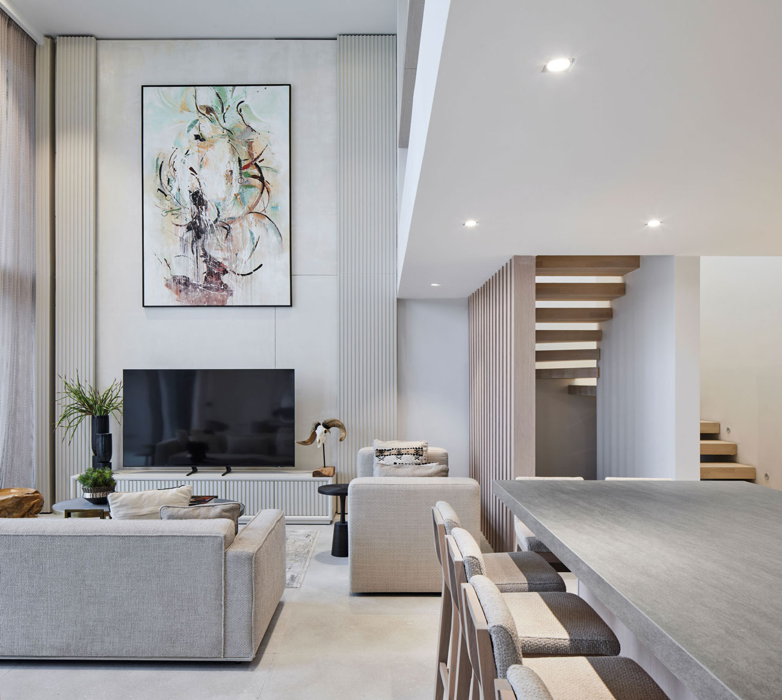
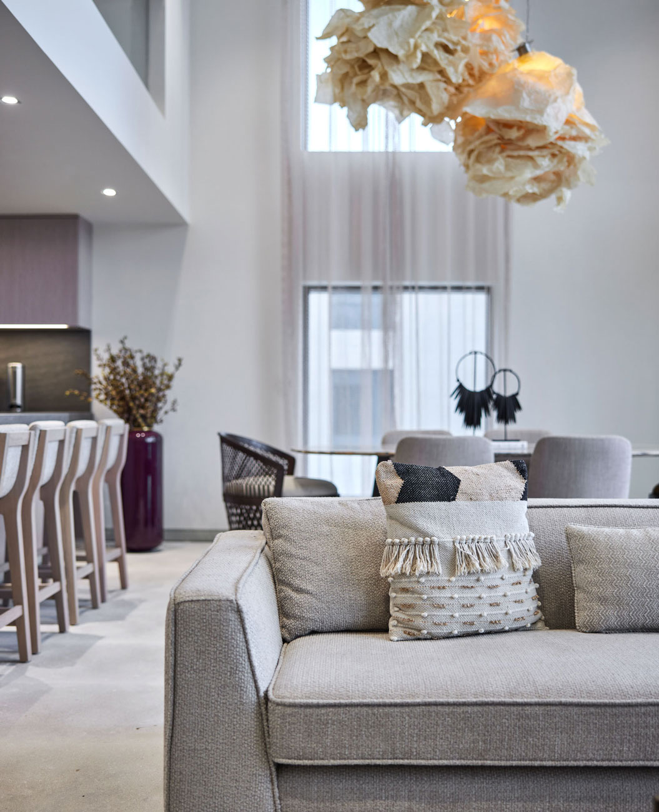
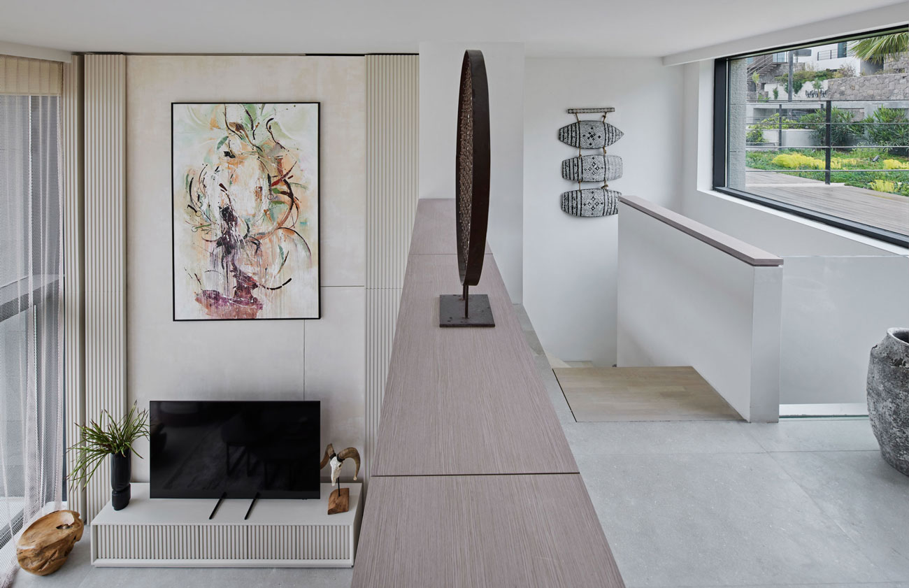
Inside, a double-height living room opens into dining and kitchen areas finished in soft greys, warm whites and natural timber. Live-edge wood, woven textures and sculptural lighting bring a crafted, tactile quality, while carefully chosen artwork adds colour and character. A floating timber staircase with concealed lighting links the floors.
/ Bedrooms
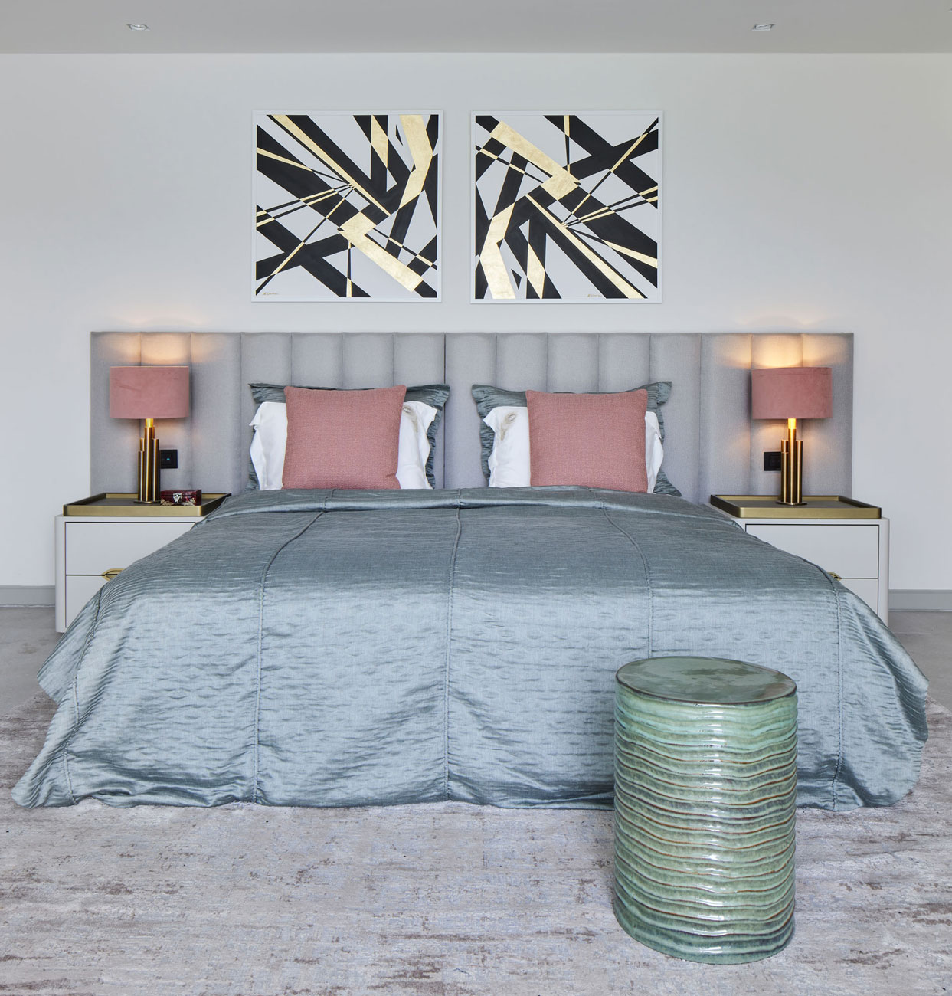
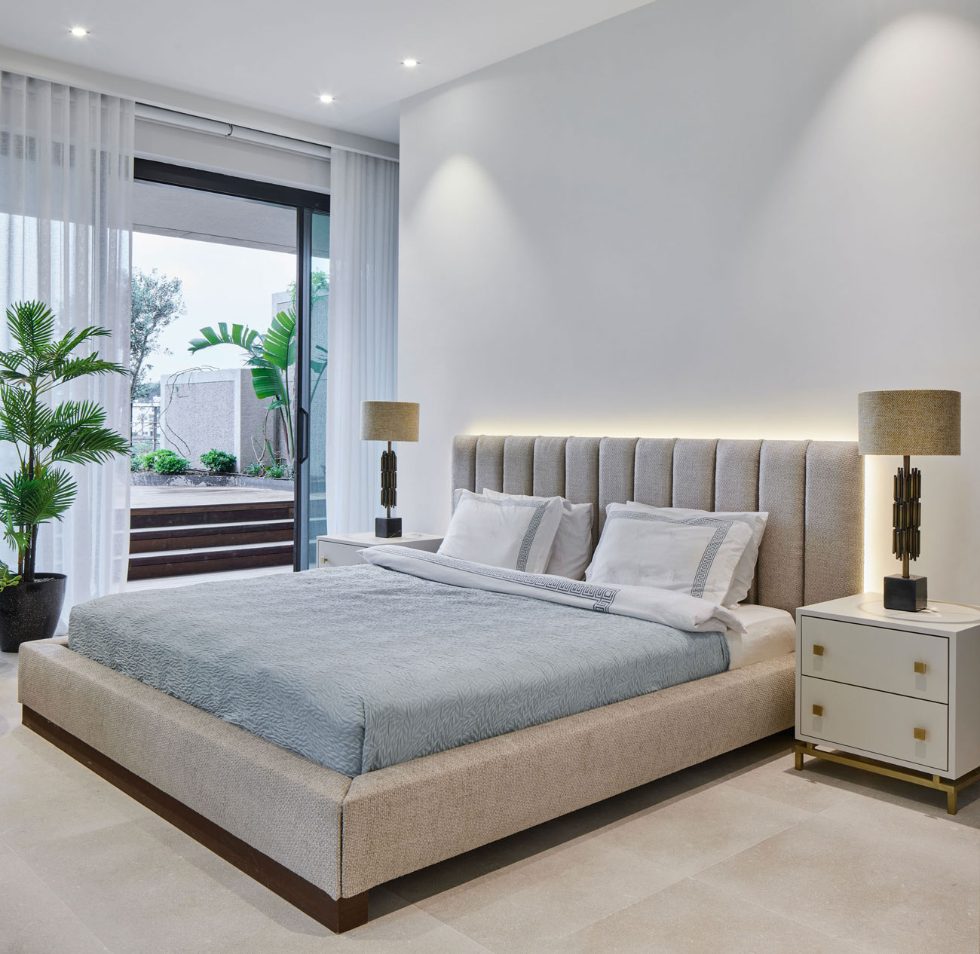
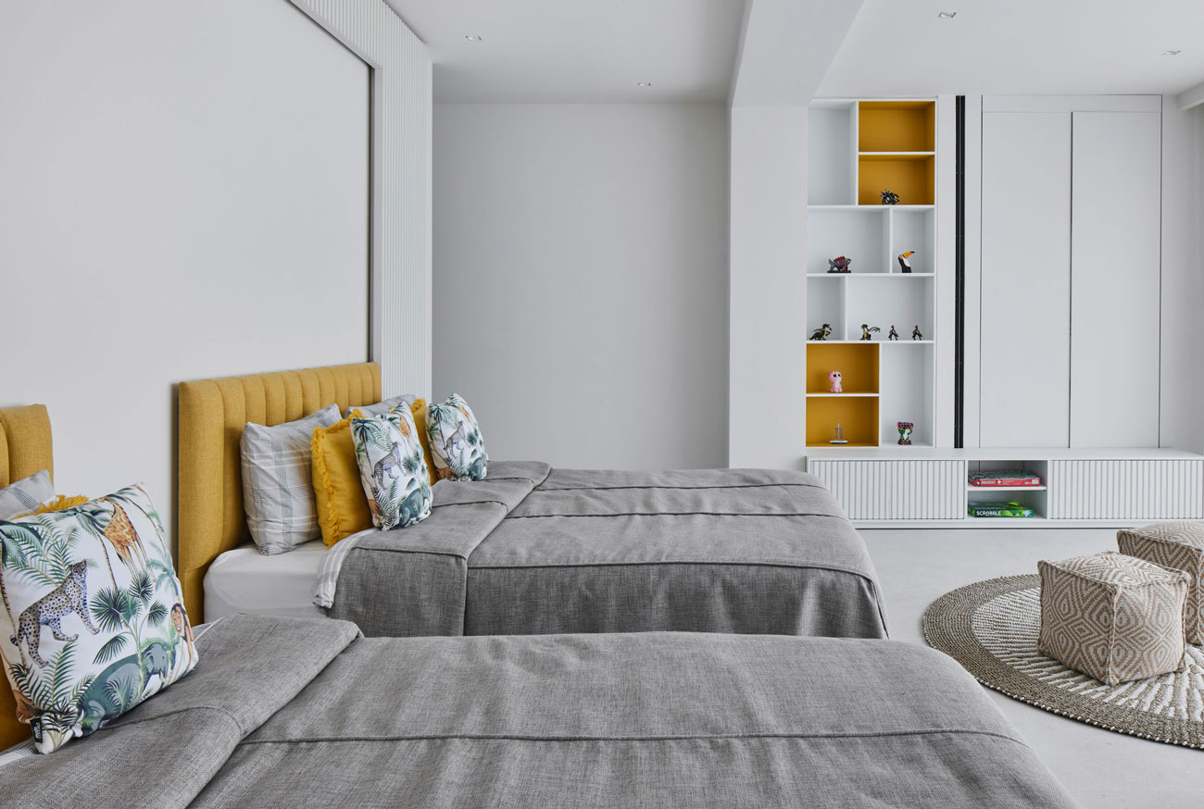
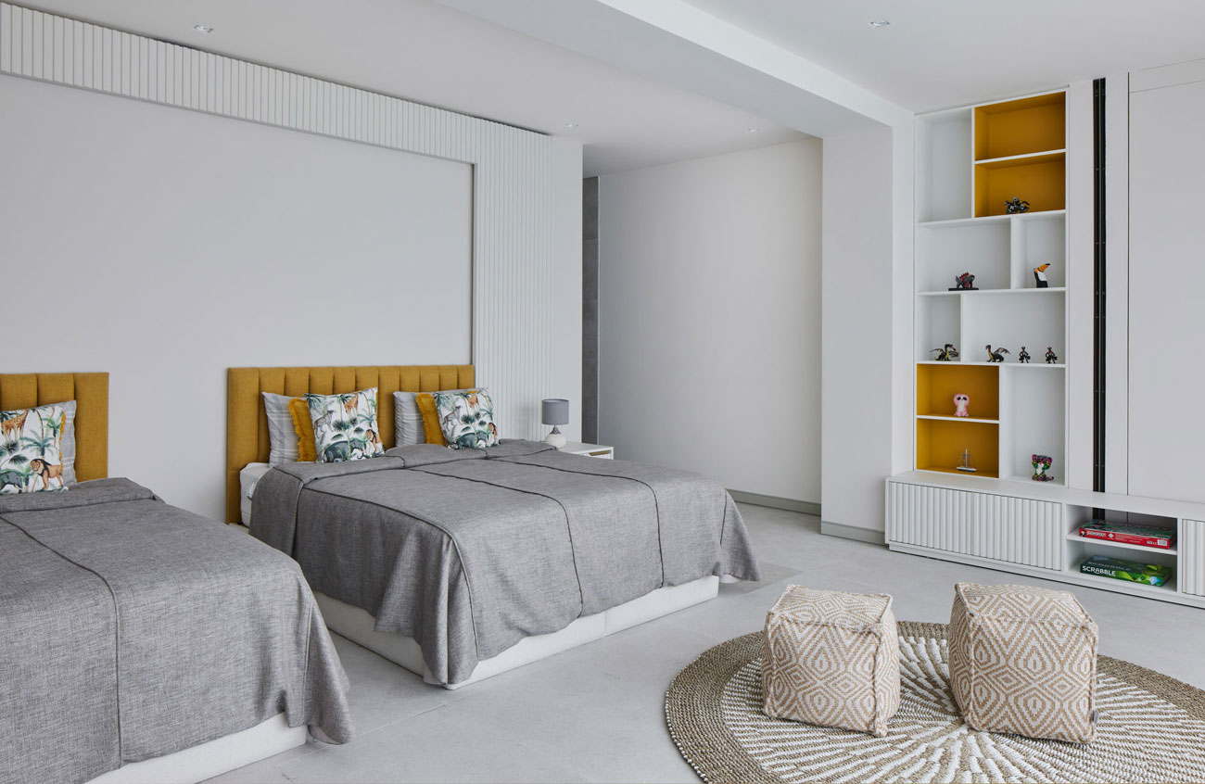
The bedrooms are calm retreats: upholstered headboards, layered linens and soft lighting, with touches of blush and mustard that echo the warmth of the Aegean evenings. Built-in joinery keeps each room uncluttered and restful.
/ Our Role
Our work covered the interior design and layout planning, material selection, bespoke product design and the visual presentation of the project.