

Overview
Façade Design
Concept Development
Material & Colour Studies
3D Visualisation
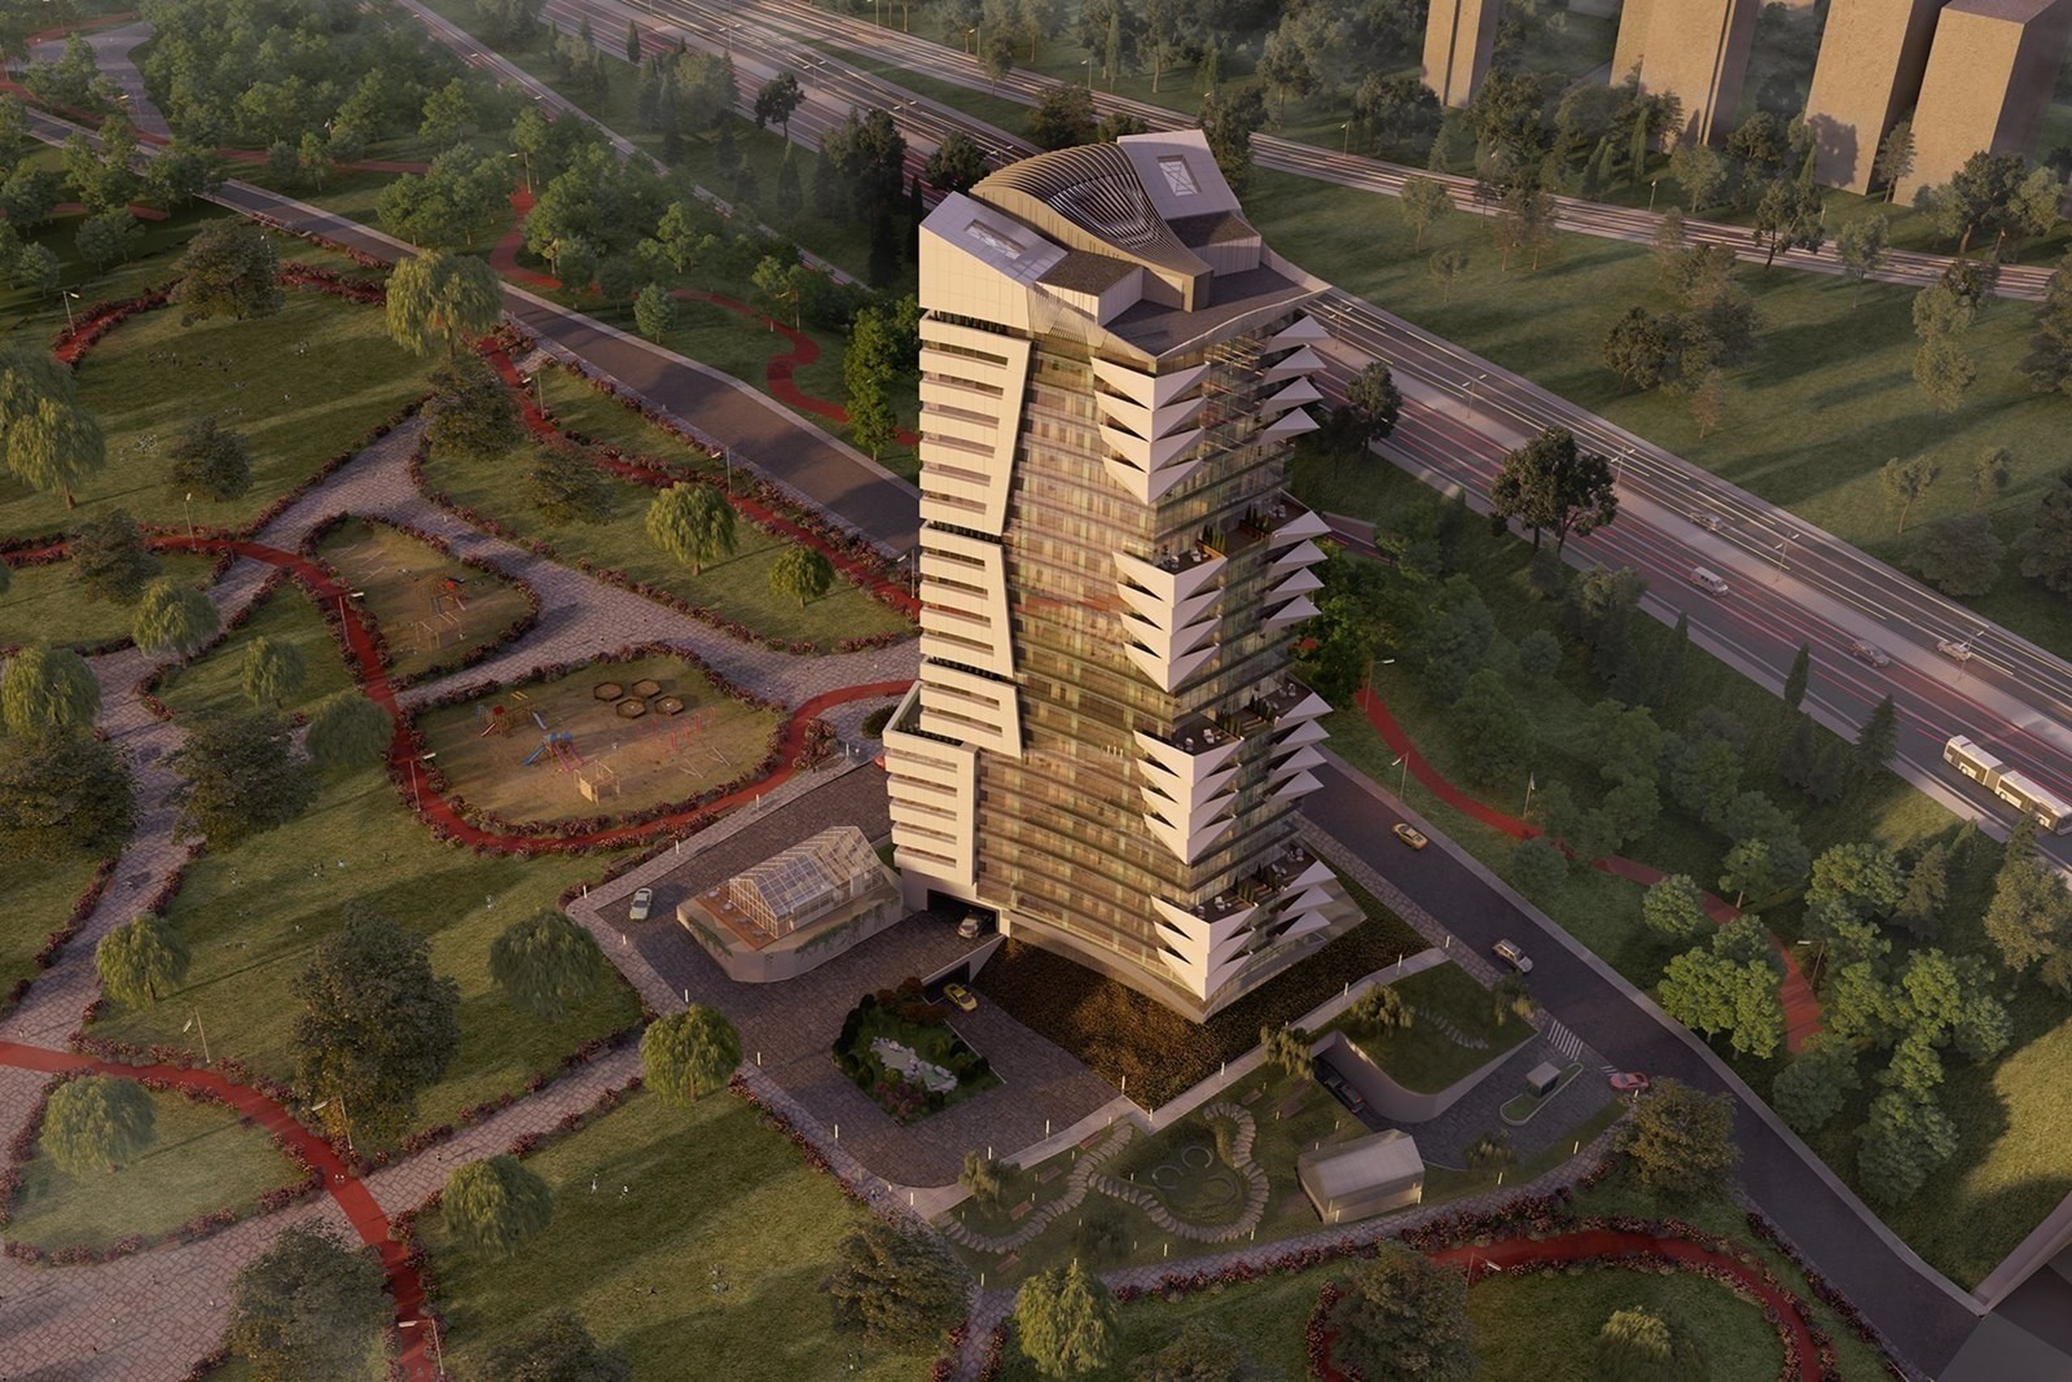
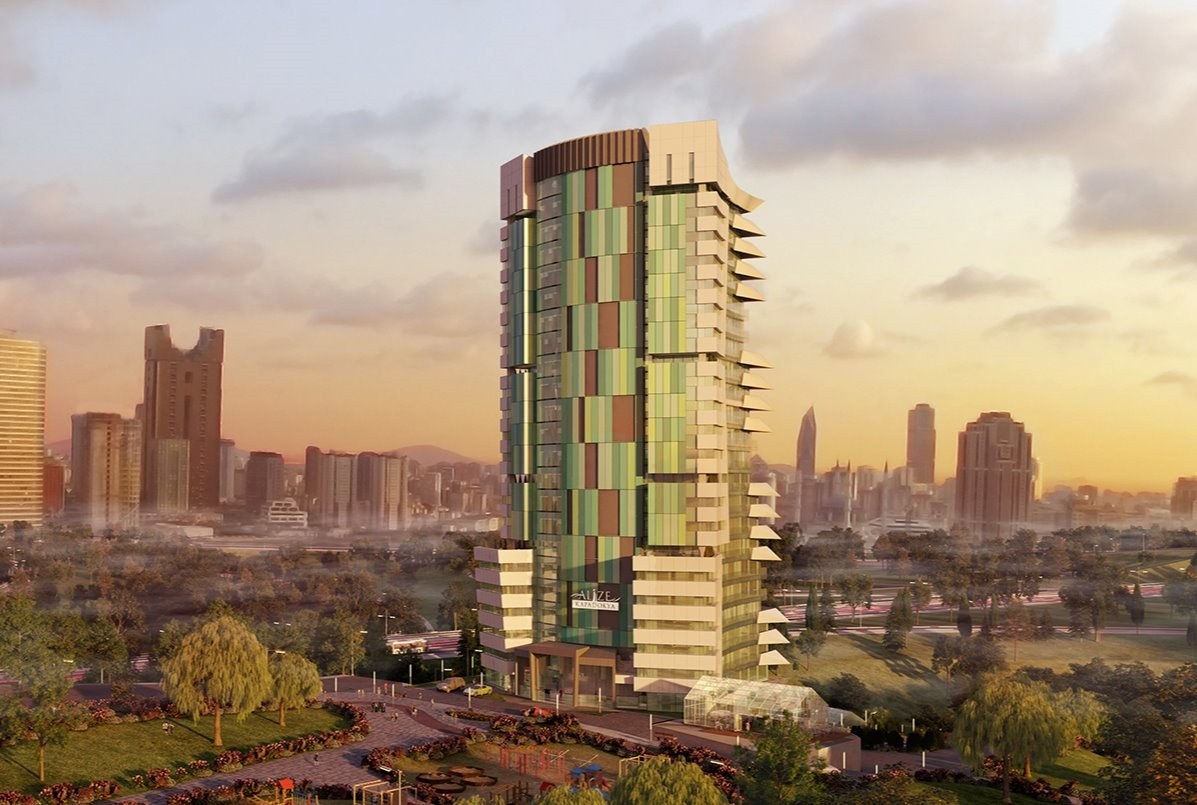
Rising above the Istanbul Finance Centre district, REM Alize Residence is a residential tower whose identity is defined by its façade – a sculpted composition of folded white fins, deep green glazing and a flowing roof crown.
Massive Design Studio was responsible for the façade design. Drawn in 2017 and completed in 2021, the design was carried from first concept through material and colour studies to a finished building that stays remarkably close to the original vision.
On this page, the design visuals are shown alongside photographs of the completed tower – a before-and-after record of how the façade moved from screen to skyline.
/ The Façade Concept, 2017
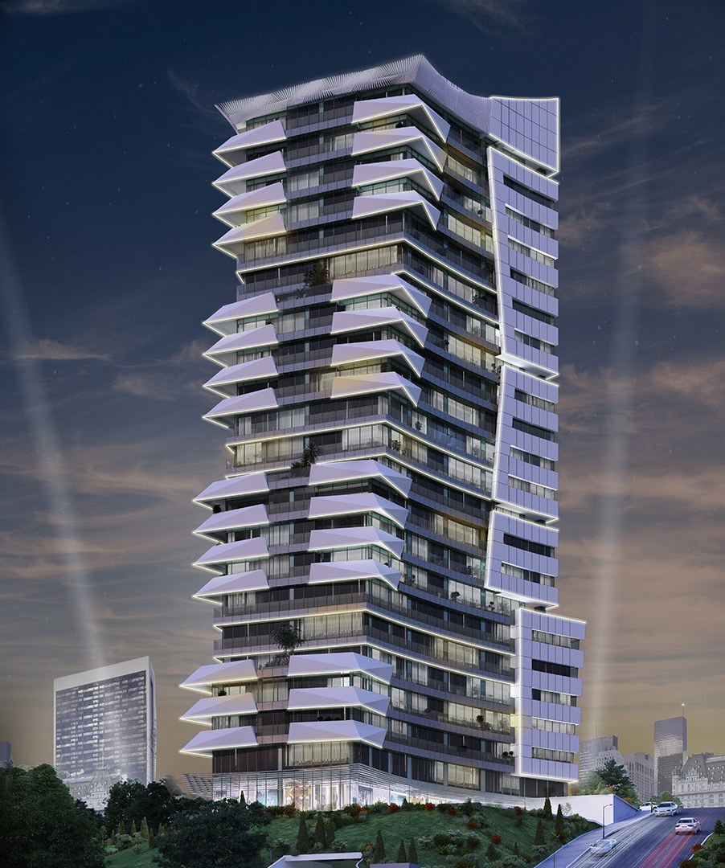
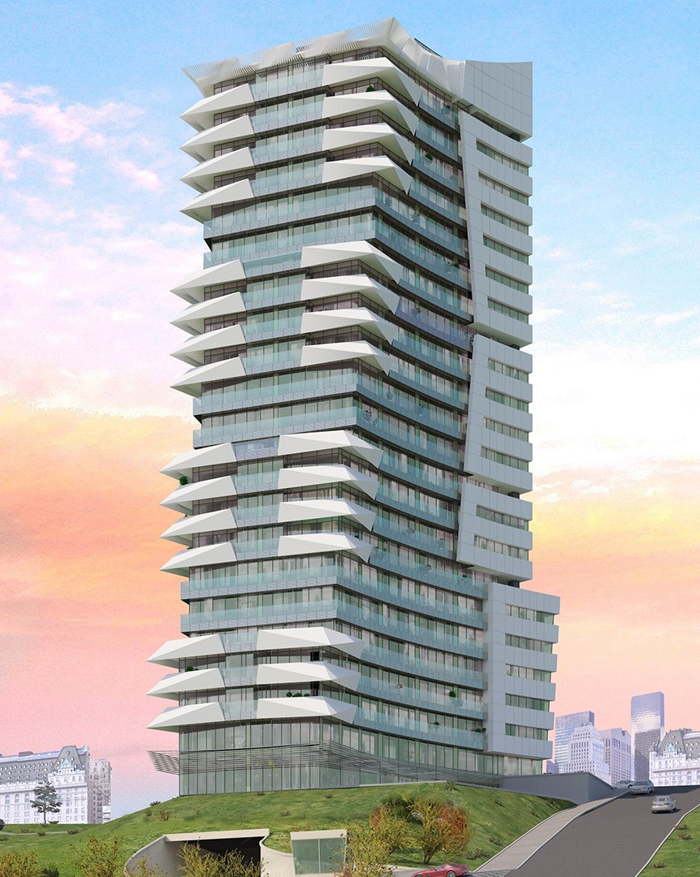
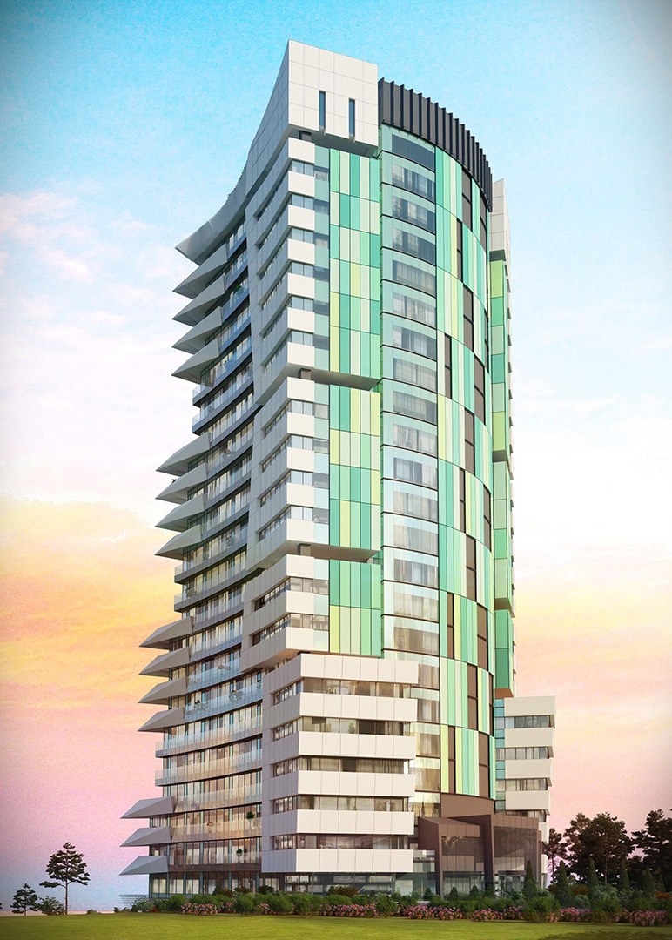
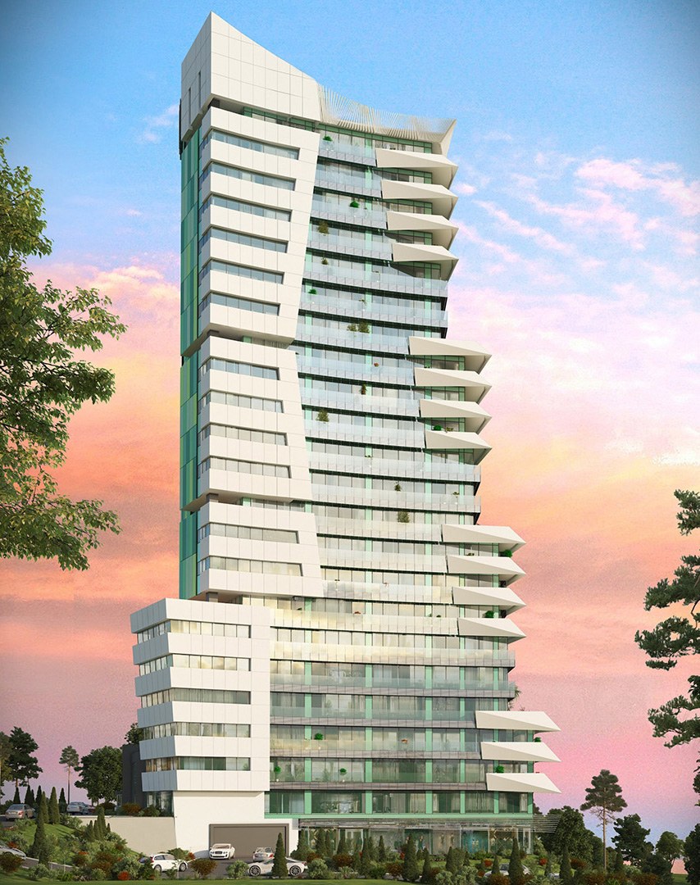
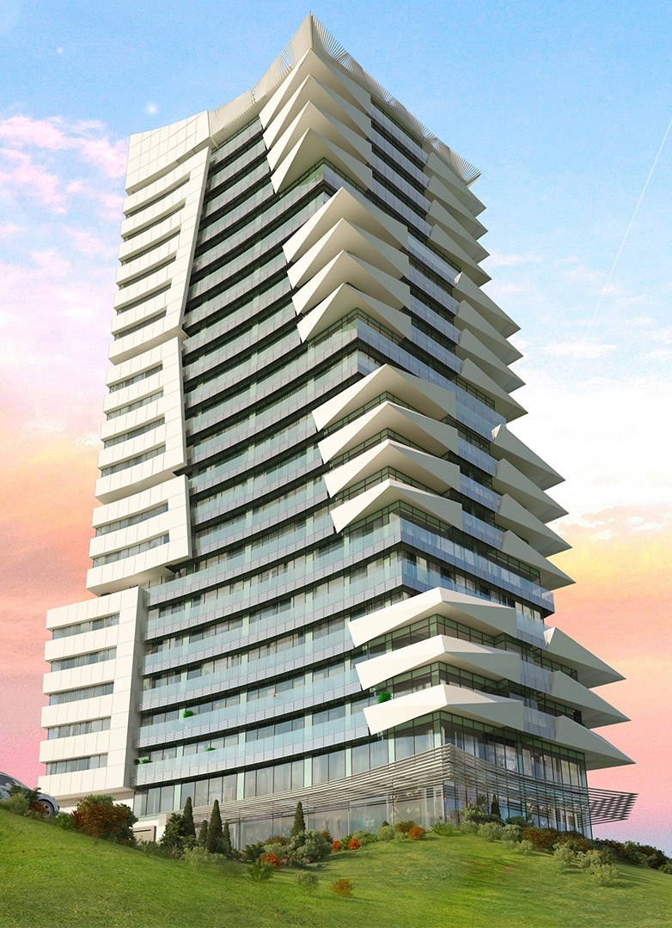
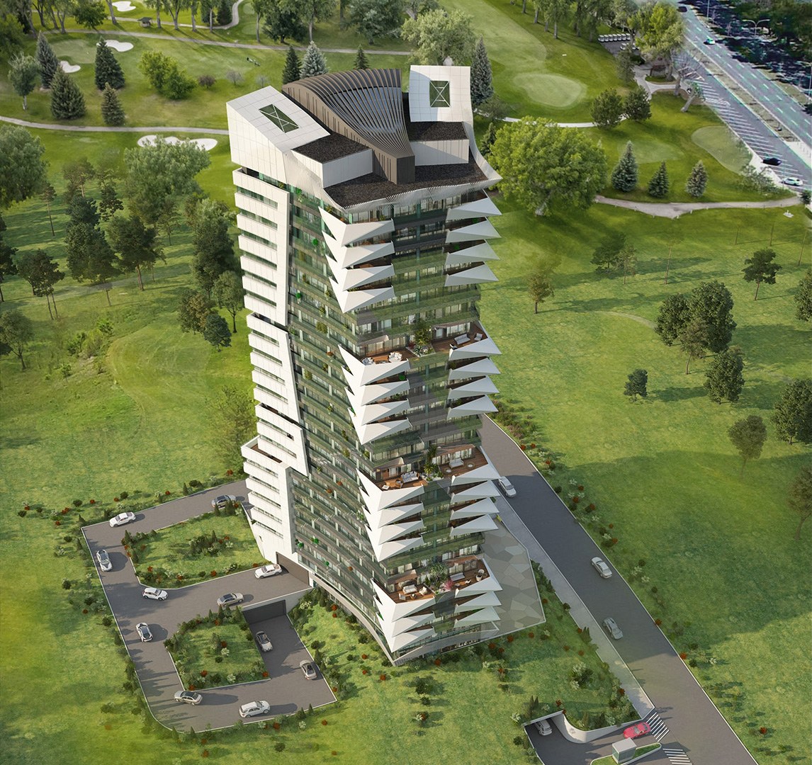
The concept treats the tower as a vertical landscape of light and shadow. Faceted white fins project from the balconies in stacked clusters, shading the glass and giving each band of apartments a sense of shelter, while a stepped white spine climbs one side of the building and breaks down its height. At the top, a sweeping crown of linear louvres completes the silhouette against the sky.
At night, the edges of the fins are traced in light, turning the façade into a softly glowing lantern above the city.
/ Façade Studies
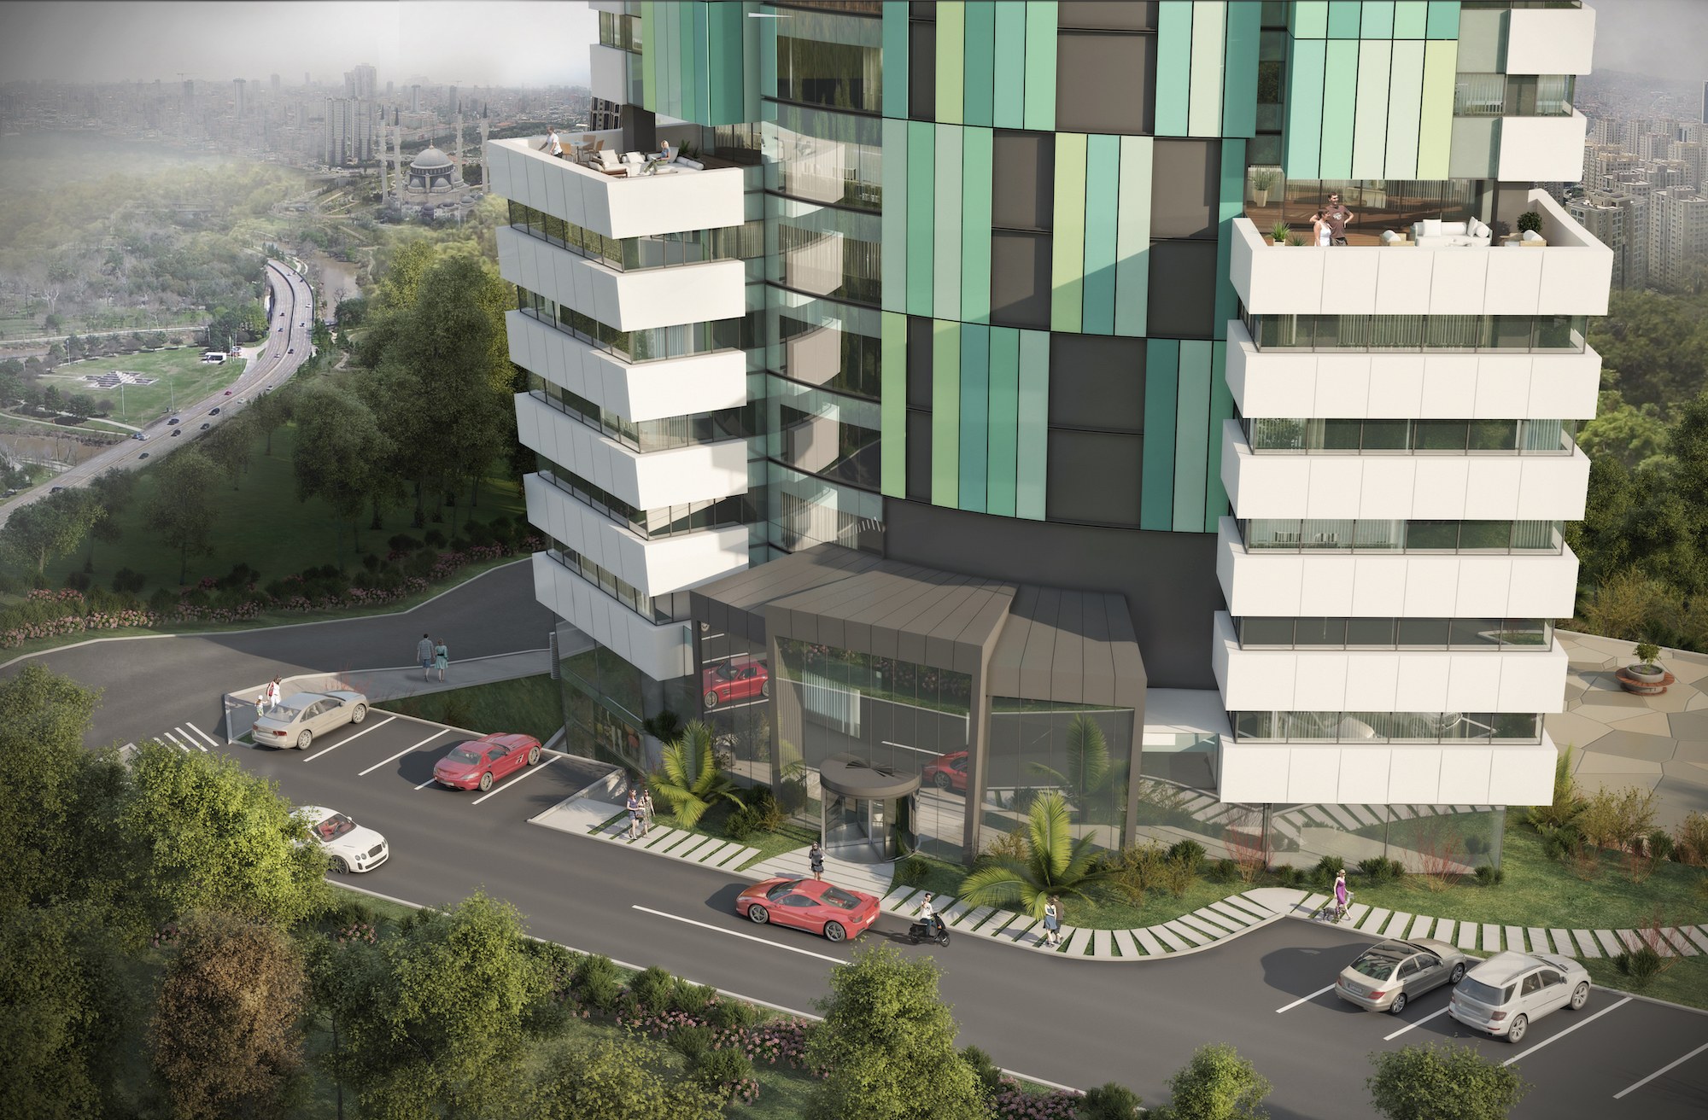
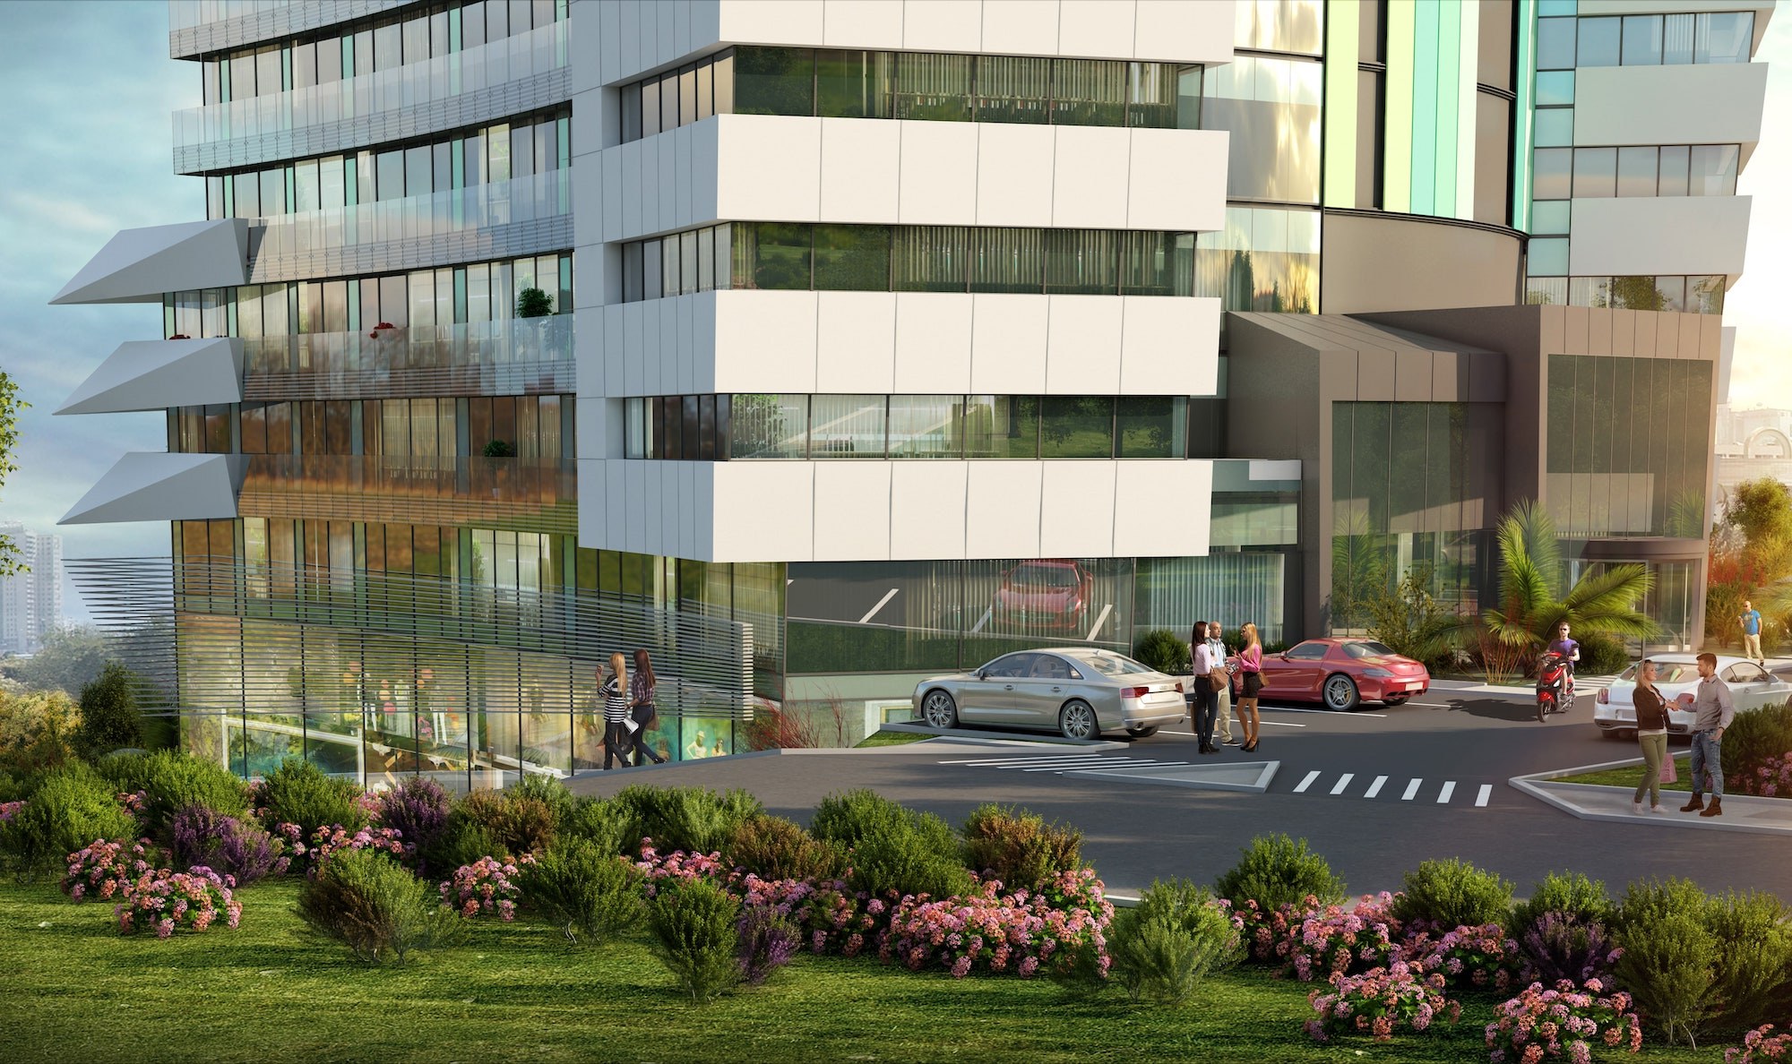
Before the final palette was fixed, a series of studies explored how colour and material could shape the tower’s character – from curved glass cladding in layered greens and bronze to a cleaner scheme of white fins over tinted glazing. The podium, entrance canopy and landscaped arrival were studied in parallel, so that the base of the building would read as part of the same composition.
These studies refined the design towards the crisp white and deep green language that was ultimately built.
/ From Design to Reality, 2021
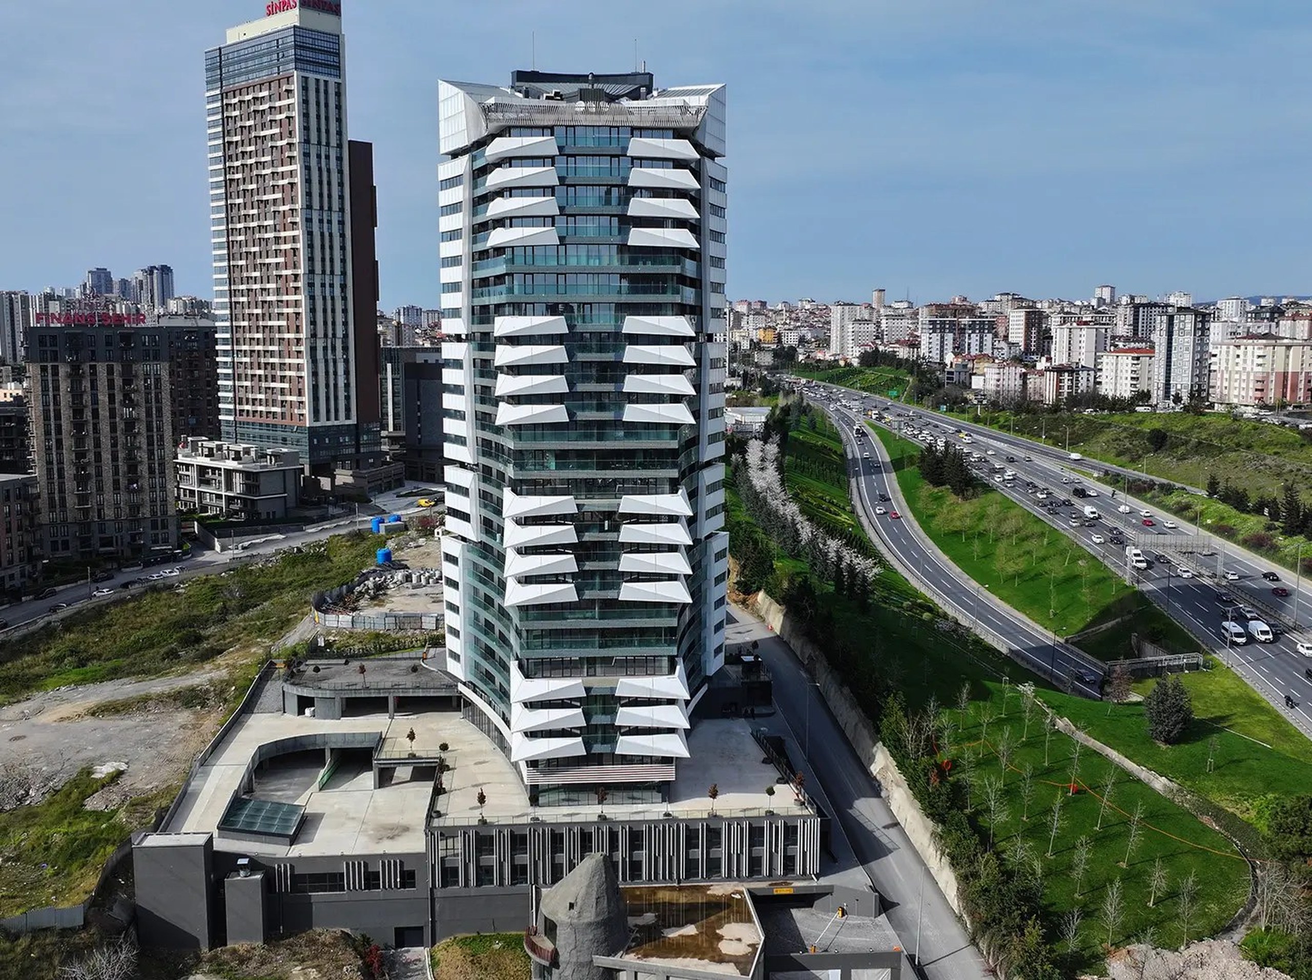
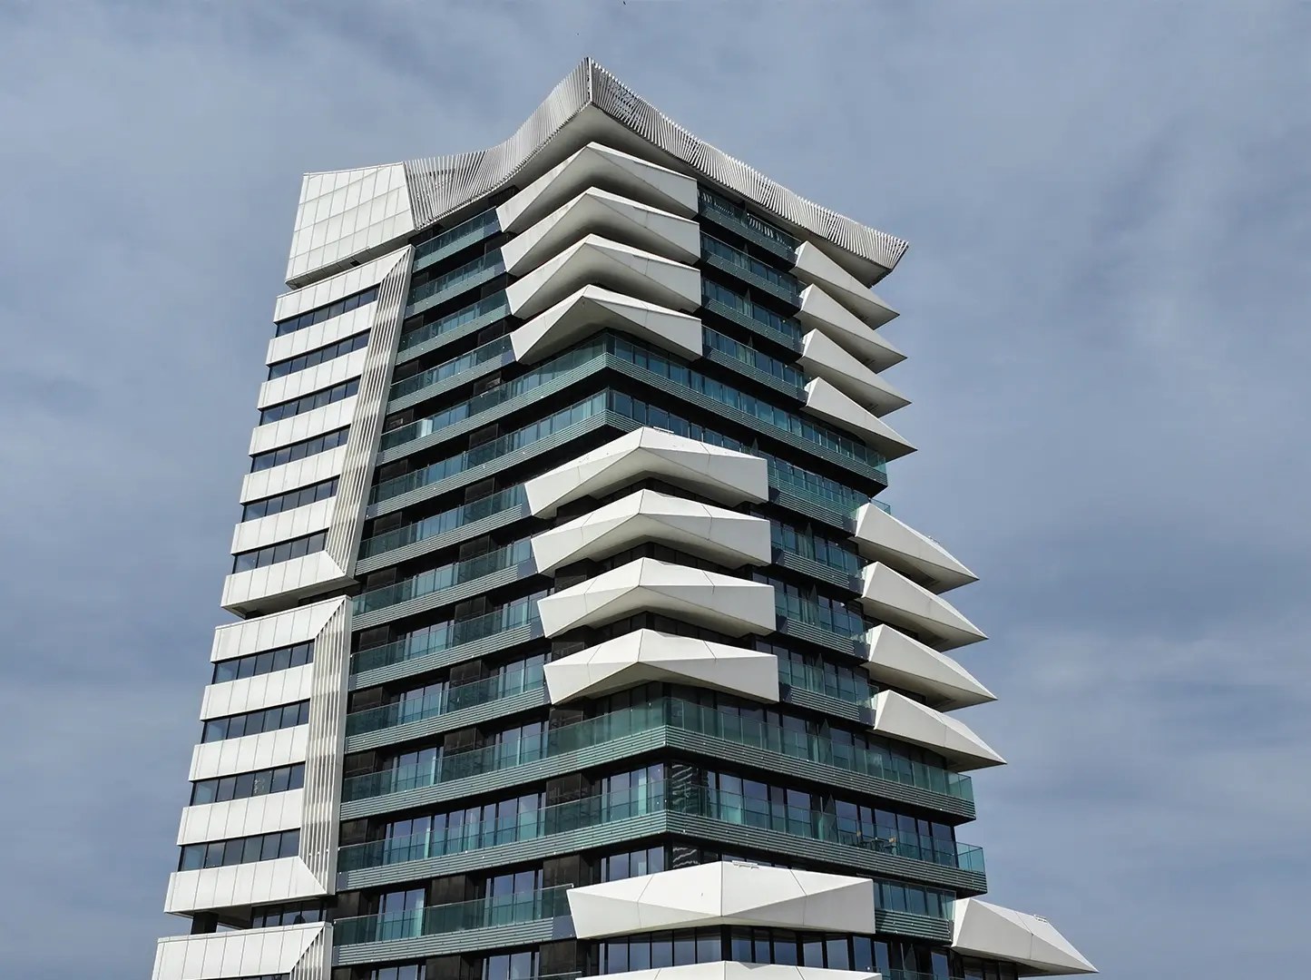
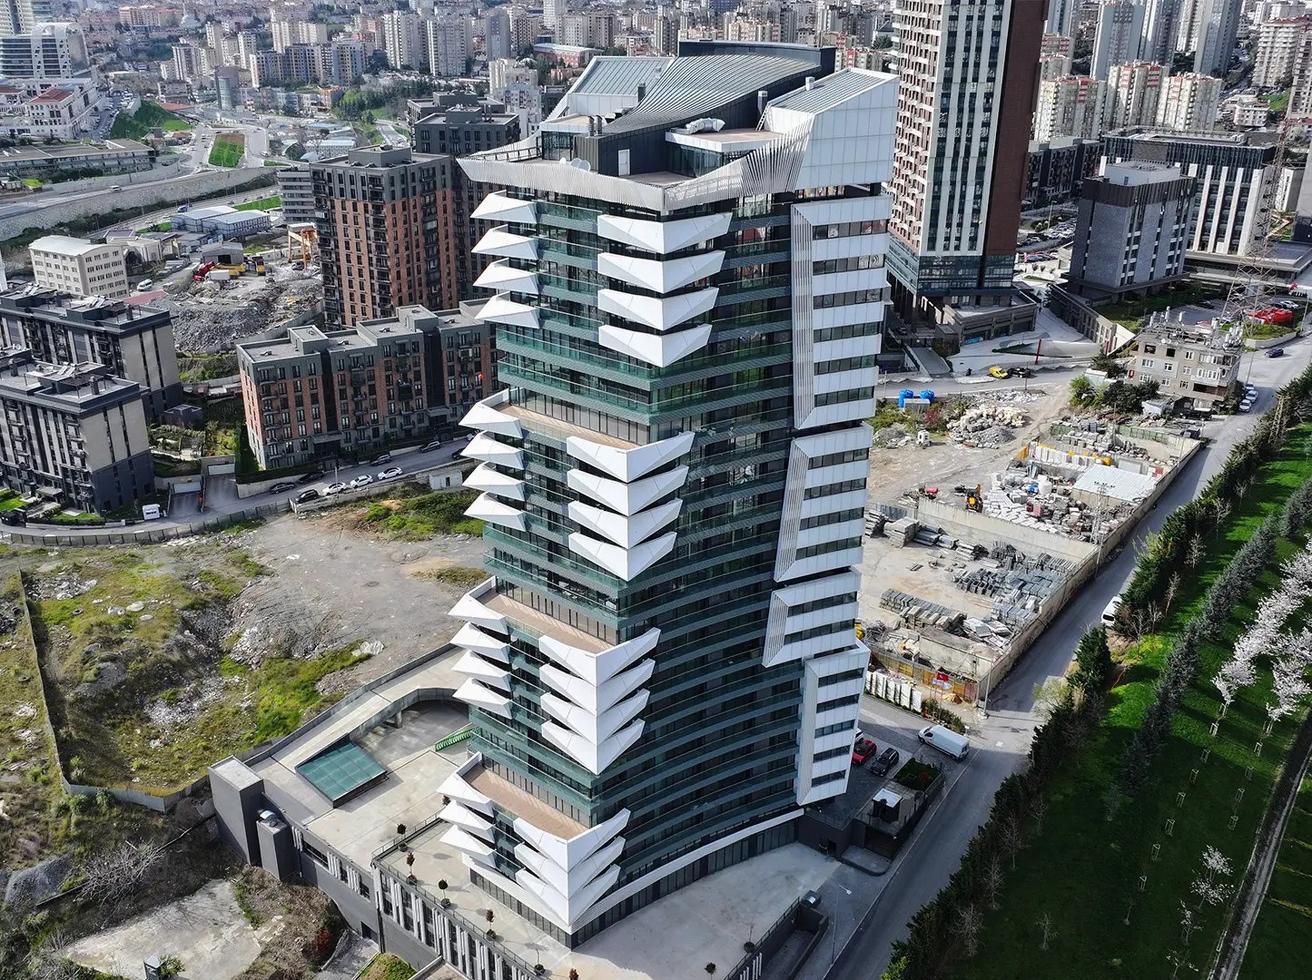
Completed in 2021, the tower brings the façade concept to life with remarkable fidelity. The folded fins, the stepped spine and the louvred crown all made it from render to reality, now catching the changing Istanbul light above the highway and the surrounding parkland.
Seen side by side, the design visuals and the finished building show how carefully the original intent was carried through detailing and construction.
/ Our Role
Our work focused on the building envelope – developing the façade concept, testing materials and colours, and producing the visualisations that guided the project from the first drawings in 2017 to completion in 2021.