

Overview
Layout Design
Façade Design
Landscape Design
2D Drawings
3D Modelling & Rendering
Tahincioğlu Çekmeköy is a residential community on the Asian side of Istanbul – a series of mid-rise blocks arranged around a private garden, bordered by a golf course and mature woodland.
Massive Design Studio developed the layout, façade and landscape design for the project, along with the 2D drawings and the 3D modelling and visualisation.
The aim was a calm, green neighbourhood: buildings of a human scale, generous terraces, and a landscape that flows from the street into a shared garden at the heart of the site.
/ Layout
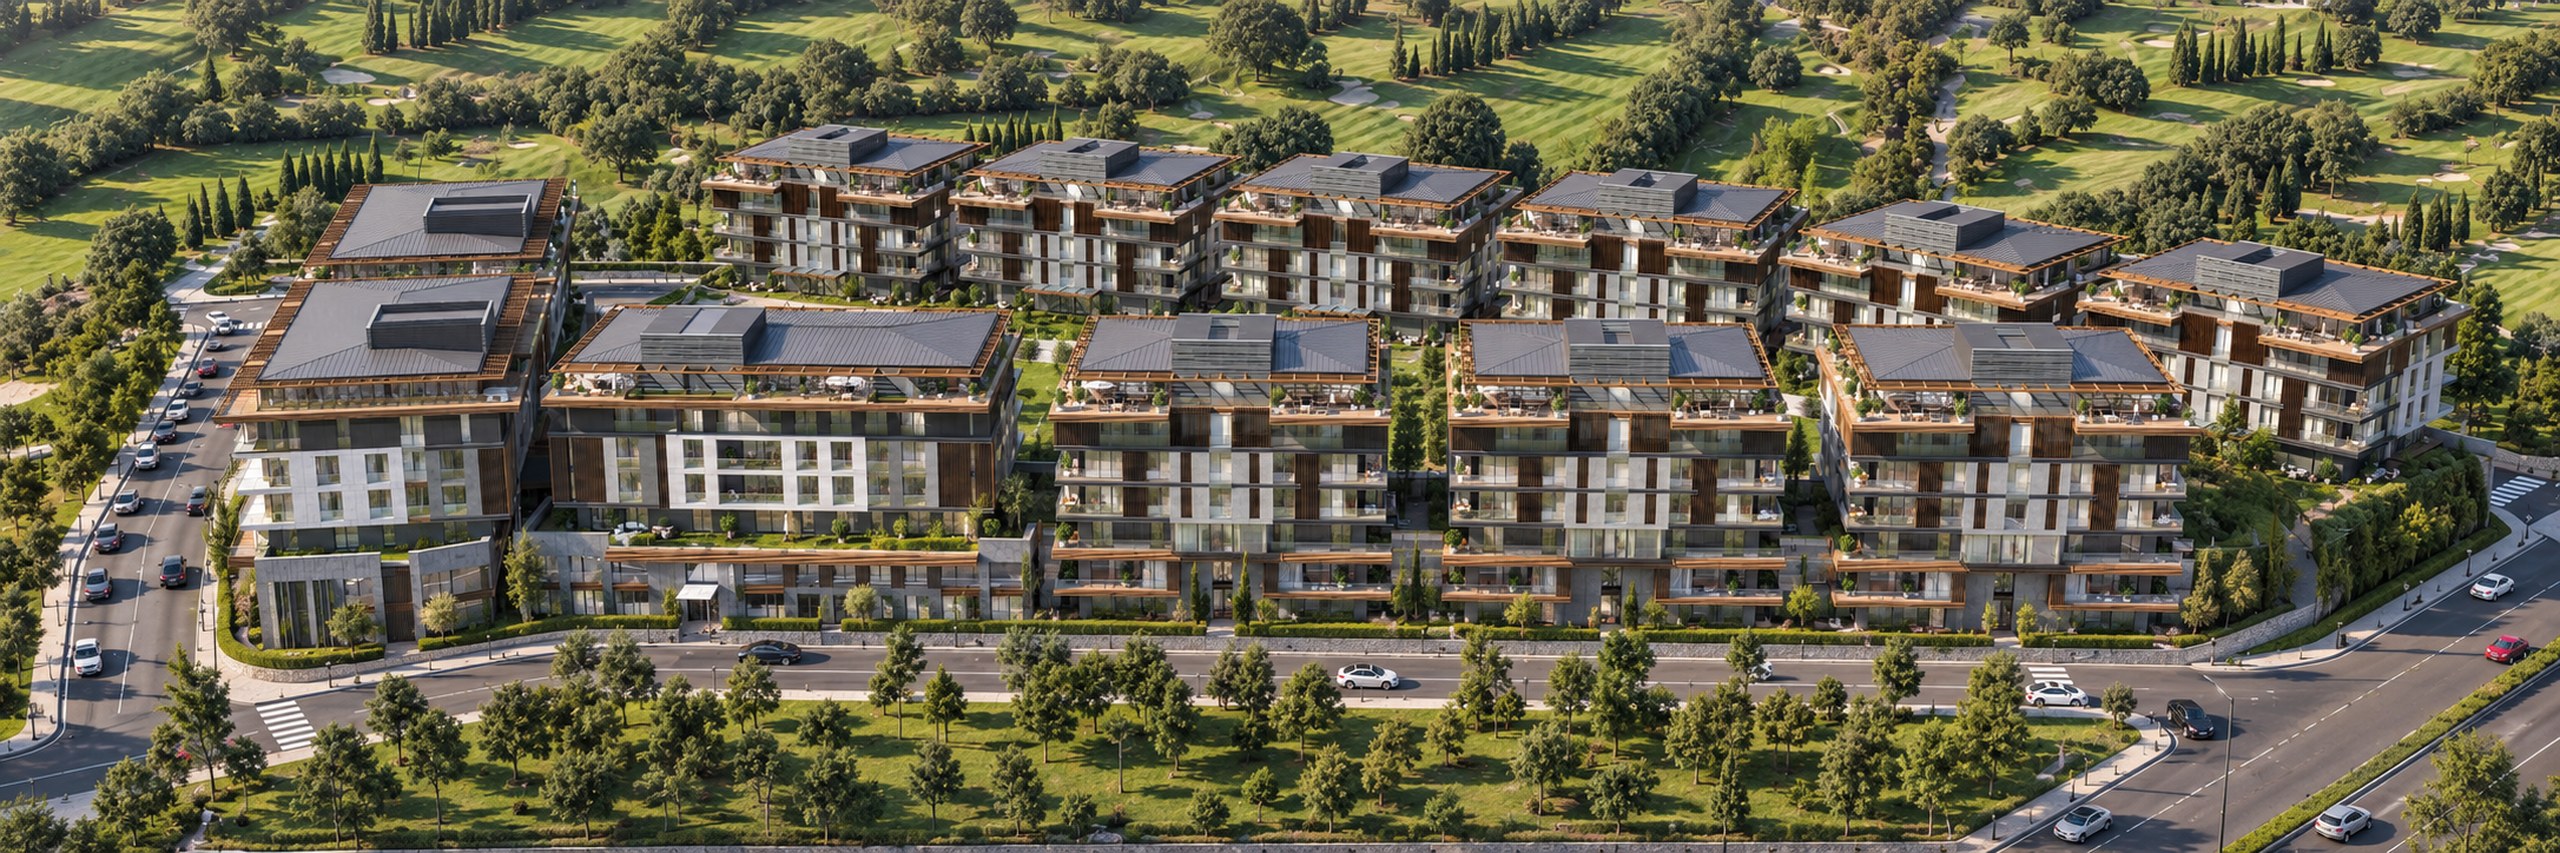
The blocks are set out in two rows that follow the curve of the street, leaving a wide green court between them. Each building is turned slightly to its neighbour, opening views towards the golf course and letting light and air move through the site. Along the street, a continuous podium of lobbies and garden-level homes gives the scheme a clear, welcoming edge.
/ Façade
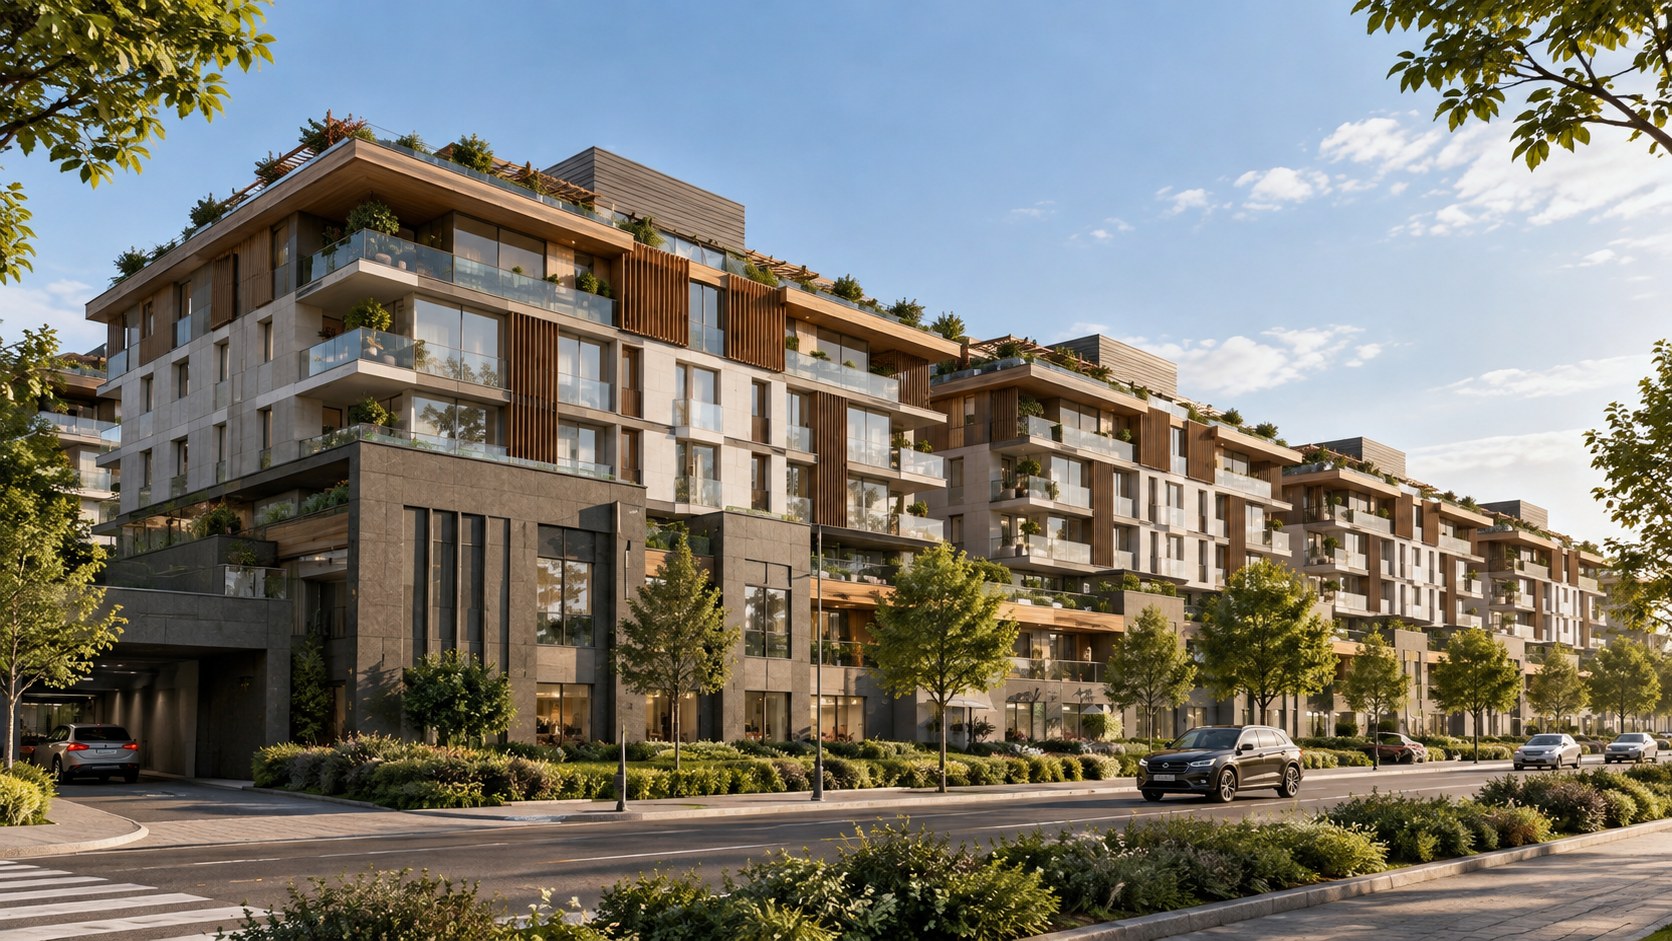
The façades balance light stone-grey cladding with warm vertical timber panels, framed by slim dark profiles. Deep terraces wrap every level, stepping back at the top floors to create roof terraces with timber pergolas beneath low hipped roofs – a quiet, residential silhouette that sits comfortably among the trees.
/ Landscape
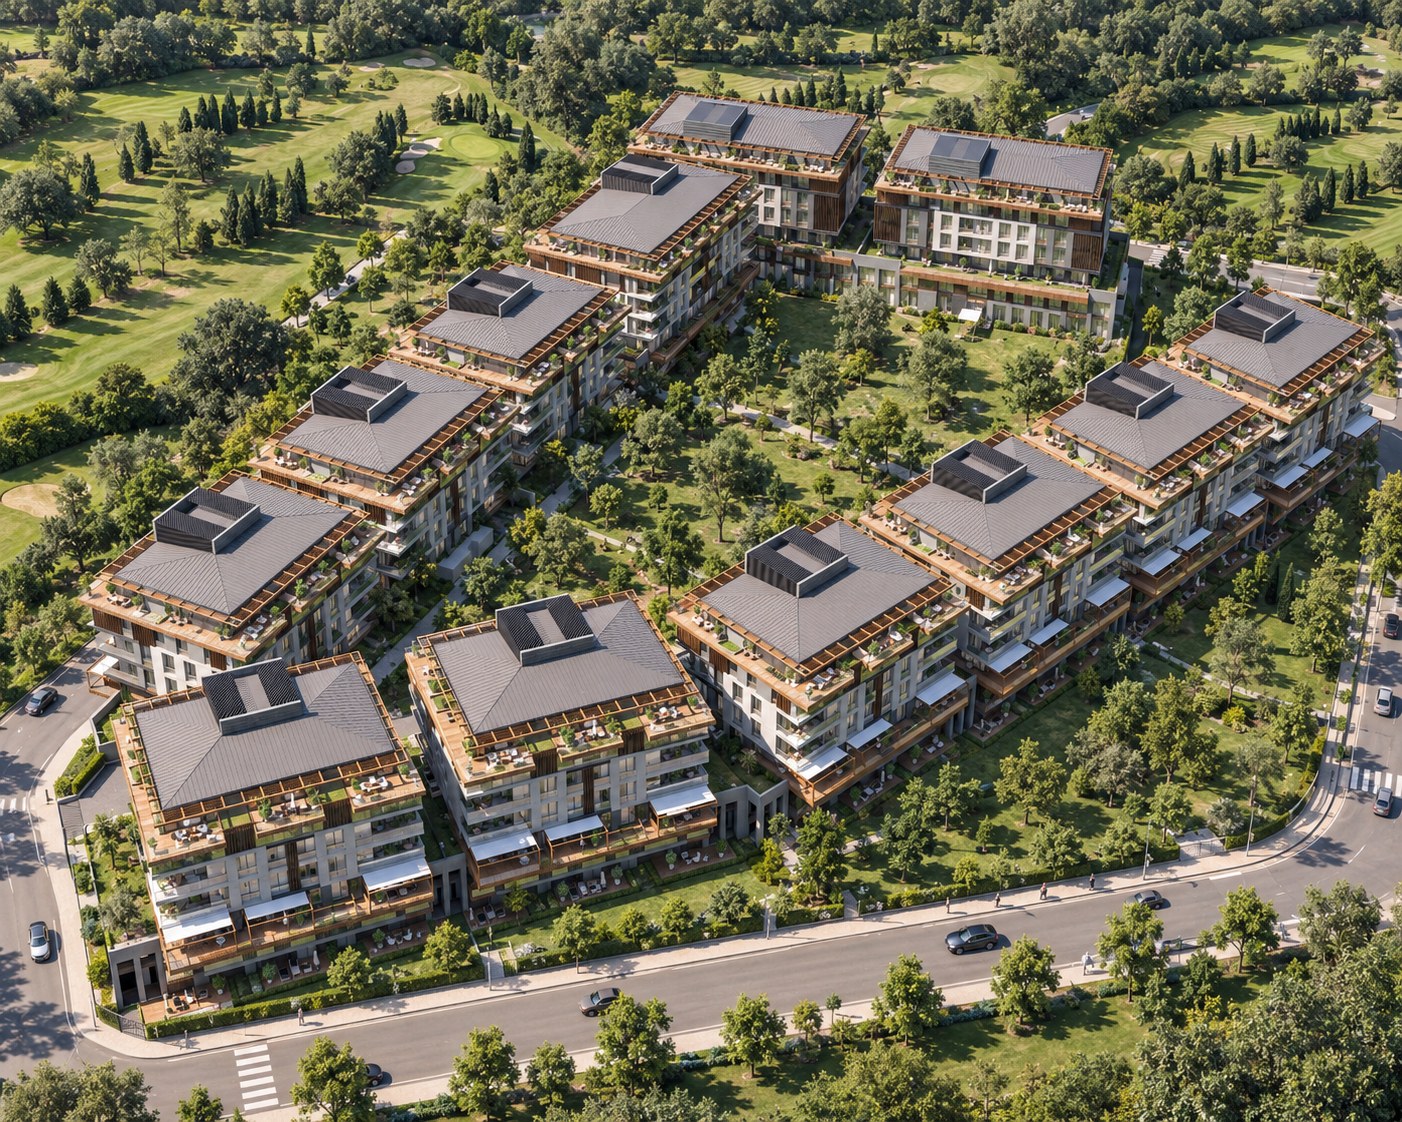
At the centre of the site, a shared garden of lawns, winding paths and mature trees links every block. Street trees and hedges soften the boundary, private gardens extend the ground-floor homes, and planted terraces carry the green up the buildings – so that from above, the architecture reads as part of the landscape around it.
/ Our Role
Our work covered the site layout, façade and landscape design, the 2D drawings, and the 3D modelling and renderings presented on this page.