

Overview
Façade Design
Concept Development
Material & Colour Studies
3D Visualisation
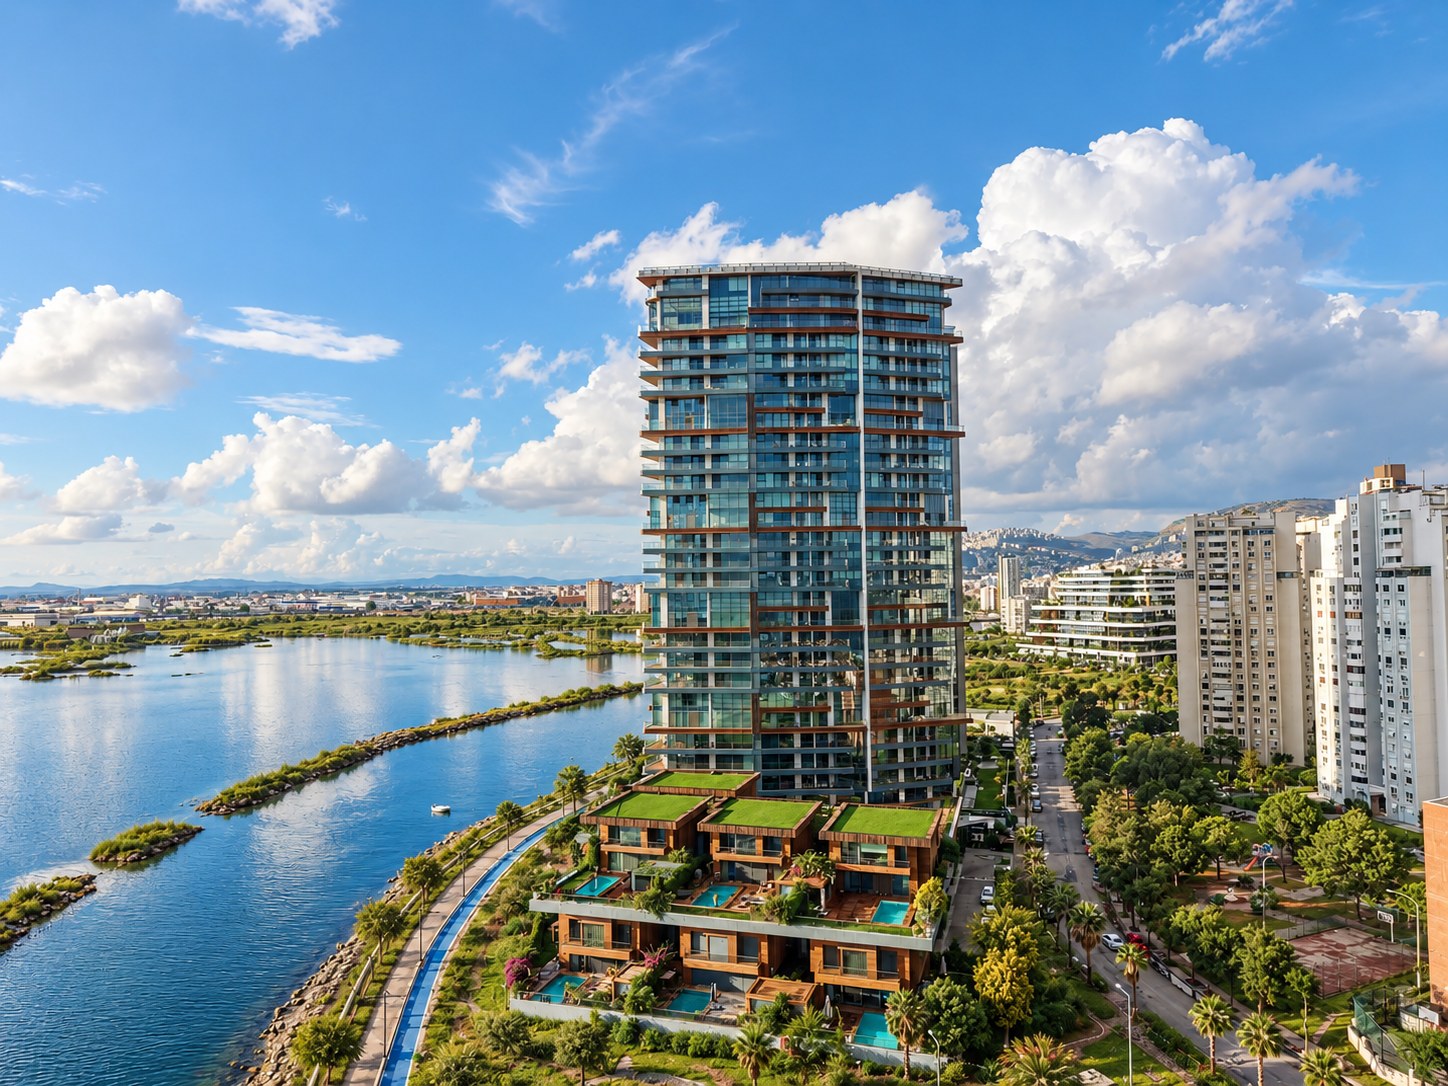
Set on the İzmir waterfront, Atılgan Royal is a residential tower rising above a terraced podium of garden villas – a building whose character is defined by the flowing rhythm of its façade.
Massive Design Studio was responsible for the façade design. Drawn in 2017 and completed in 2021, the design was carried from first concept through material and colour studies to a finished building that remains faithful to the original vision.
This page presents the original design visuals alongside photographs of the completed tower – a record of how the façade moved from drawing board to skyline.
/ The Setting
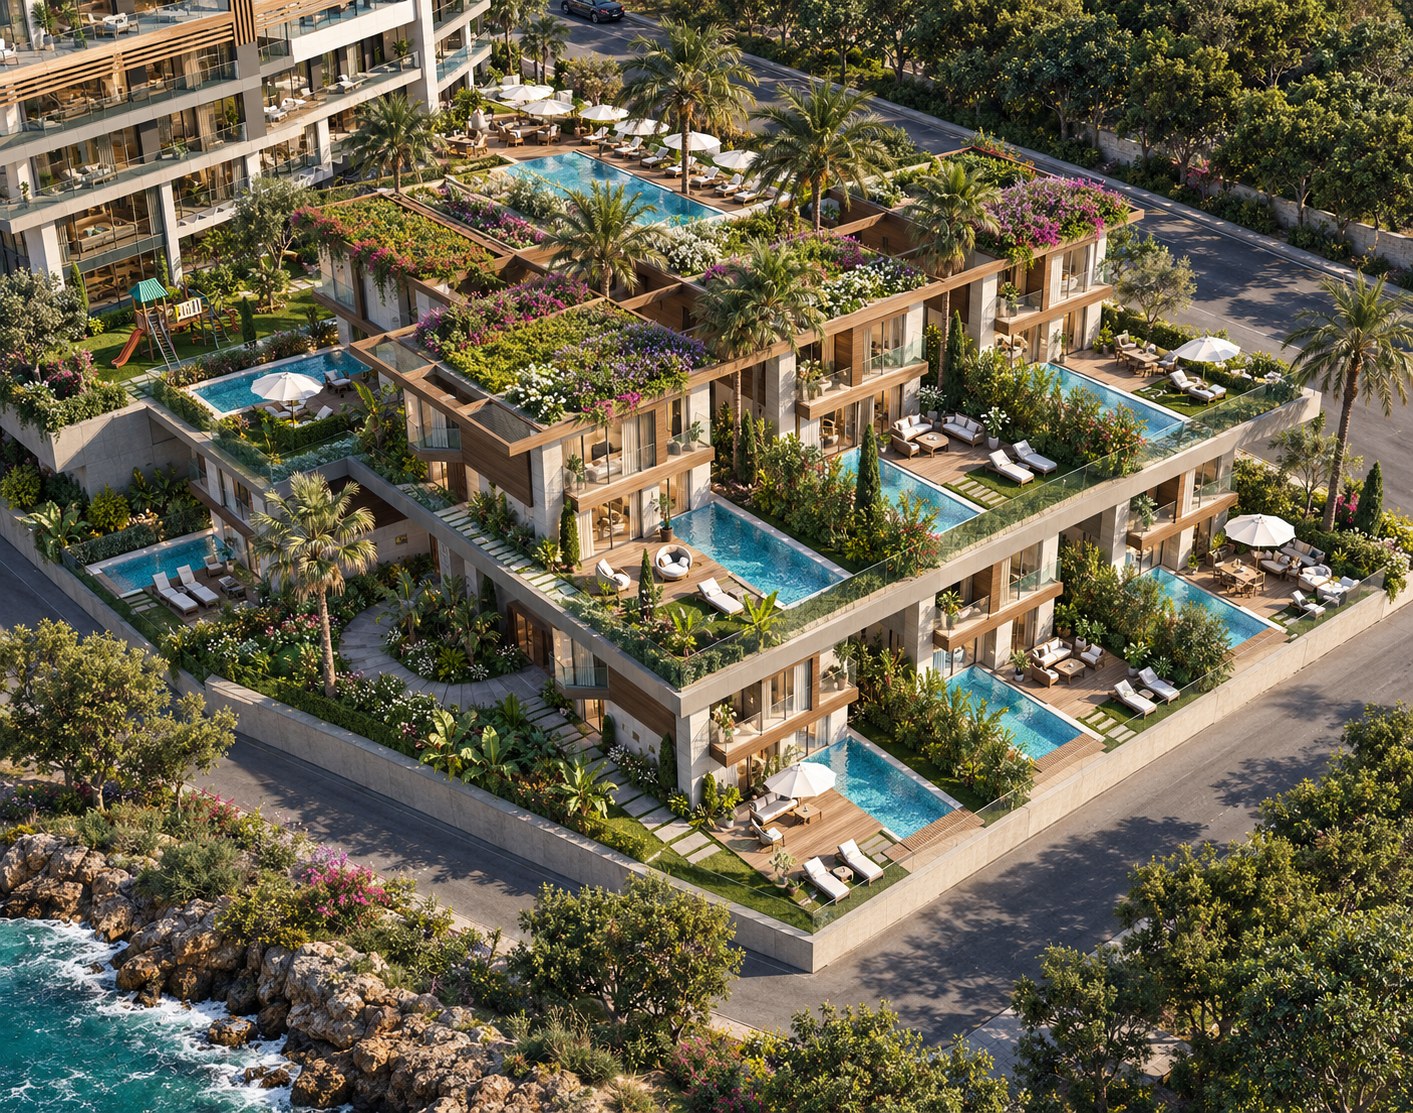
The tower stands at the edge of the water, with a landscaped promenade along the shore and views across the bay to the hills beyond. At its base, a stepped podium of villas with private pools and planted roof terraces mediates between the scale of the tower and the life of the street.
/ The Façade Concept, 2017
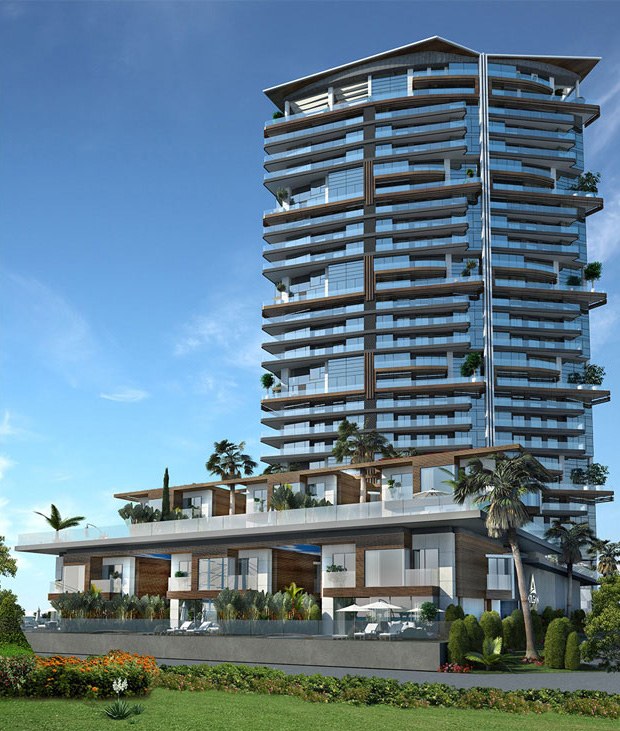
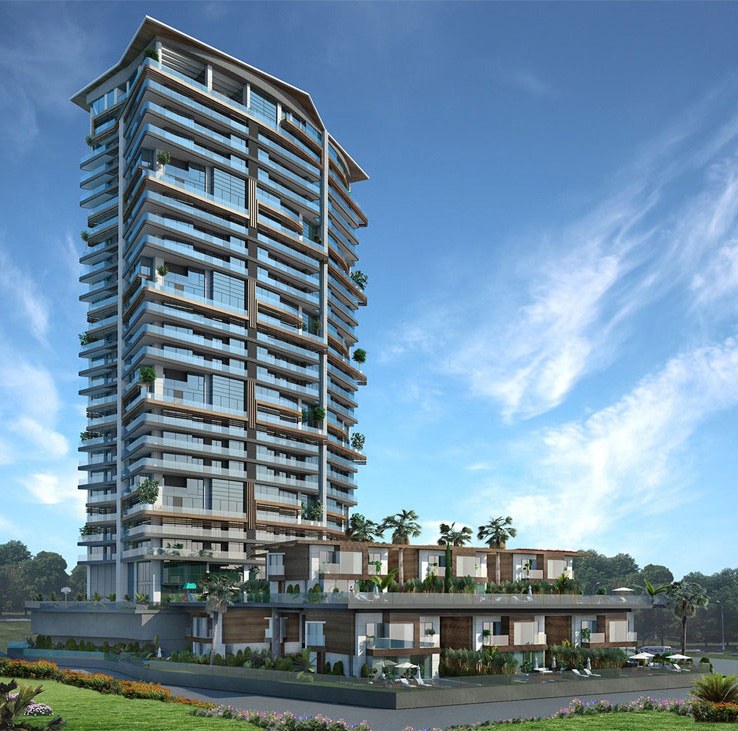
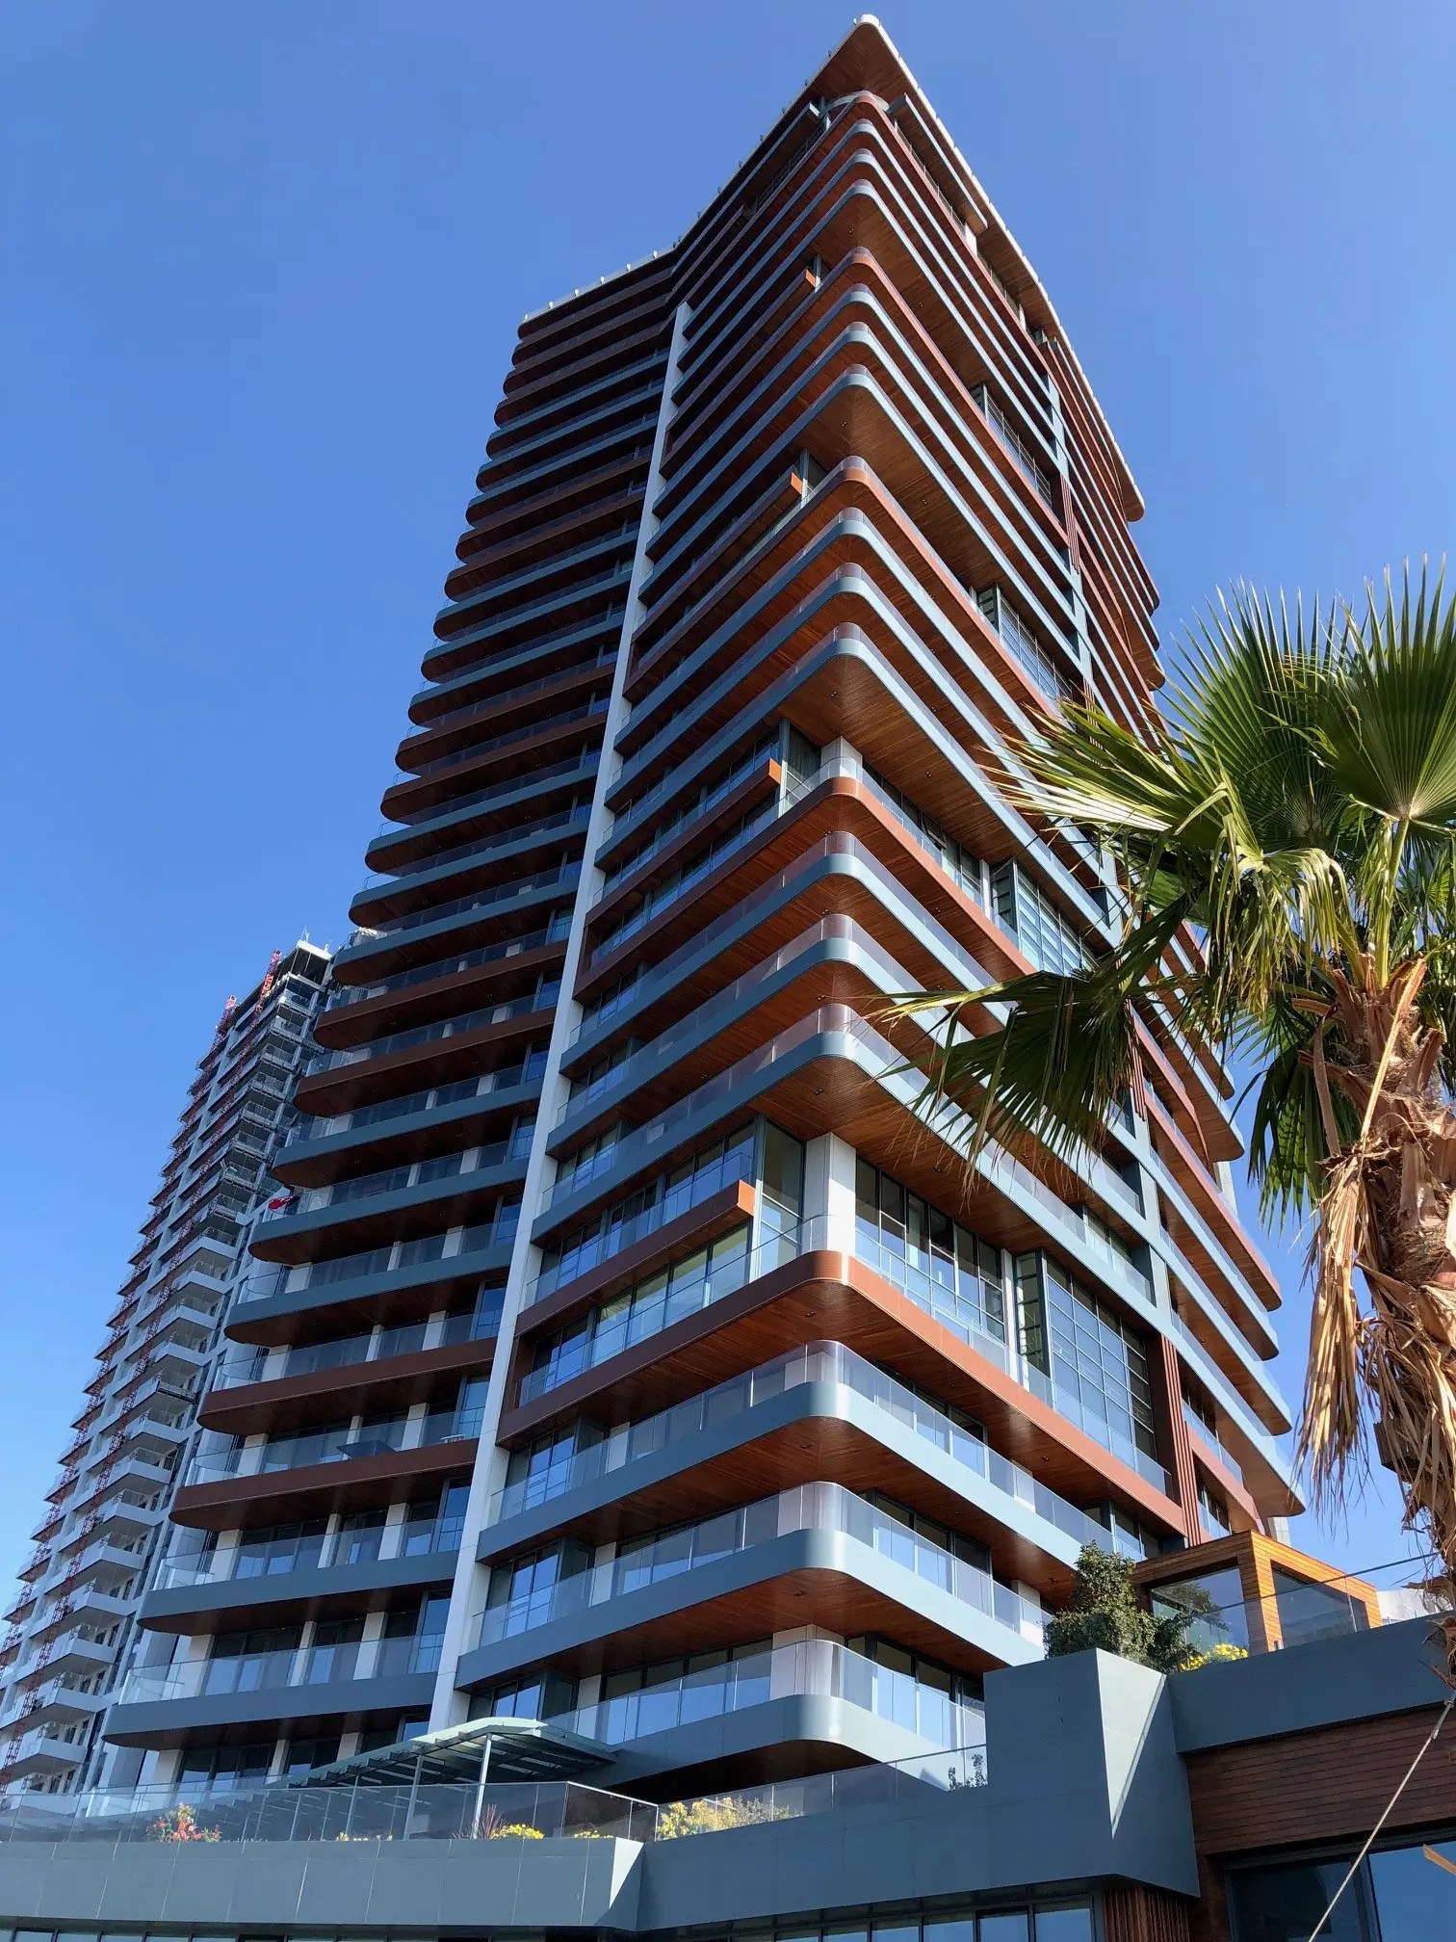
The concept is built on horizontal movement. Each floor is wrapped in a continuous balcony band whose edge curves gently in and out, so the tower appears to ripple as it rises. Warm timber soffits beneath each band contrast with cool grey edges and generous glazing, while a slender vertical spine divides the mass into two softly curving volumes and a sweeping crown completes the silhouette.
In the podium, timber cladding, deep terraces and planting give the villas a warmer, more domestic character.
/ From Design to Reality, 2021
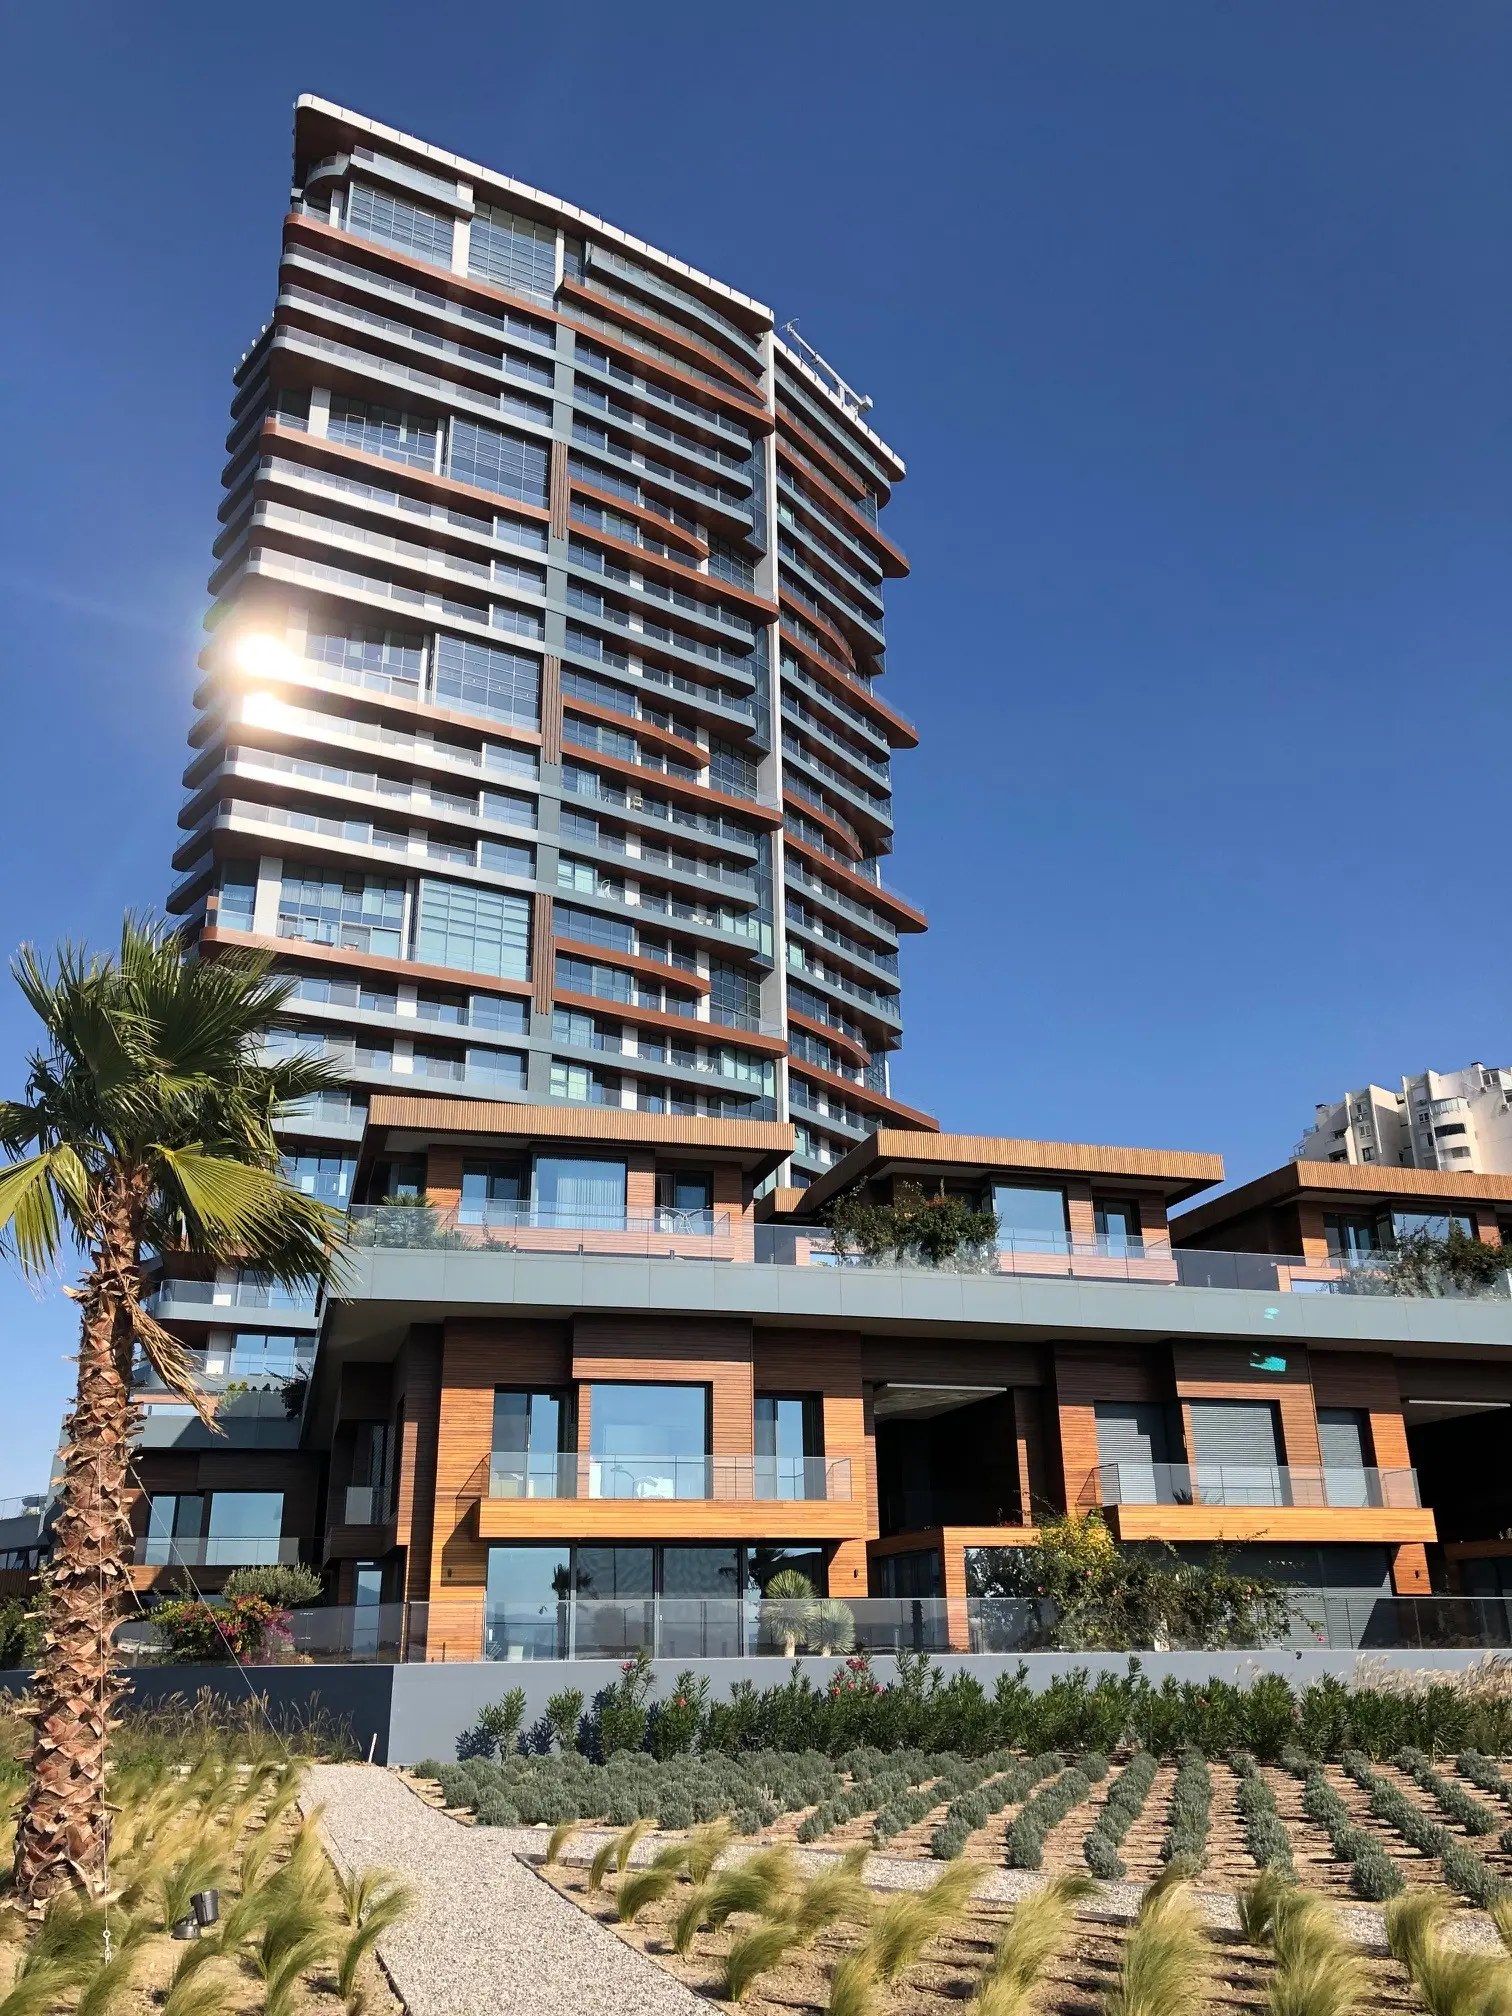
Completed in 2021, the building brings the concept to life with remarkable fidelity. The curving balcony bands, the timber-lined soffits and the dividing spine all made the journey from render to reality, catching the strong İzmir light and casting deep, layered shadows across the façade.
/ Podium & Landscape
The podium villas are arranged as a series of stepped terraces, each with its own pool, timber deck and garden. Planted roofs, palms and flowering shrubs soften the architecture and connect it to the seafront landscape.
/ Our Role
Our work focused on the building envelope – developing the façade concept, testing materials and colours, and producing the visualisations that guided the project from the first drawings in 2017 to completion in 2021.