

Overview
Concept Design
Layout Planning
Interior Design
2D Drawings
3D Modelling & Rendering
Eketerra Office in İzmir is a workplace shaped around people and nature – a full floor of open workspaces, meeting rooms and social areas, tied together by warm timber, soft colour and living green walls.
Massive Design Studio developed the concept and layout, and produced the 2D drawings and the 3D modelling and renderings for the project.
The brief was a sustainable, welcoming office that feels as comfortable as it is productive – with natural materials, daylight and planting at every turn.
/ Layout
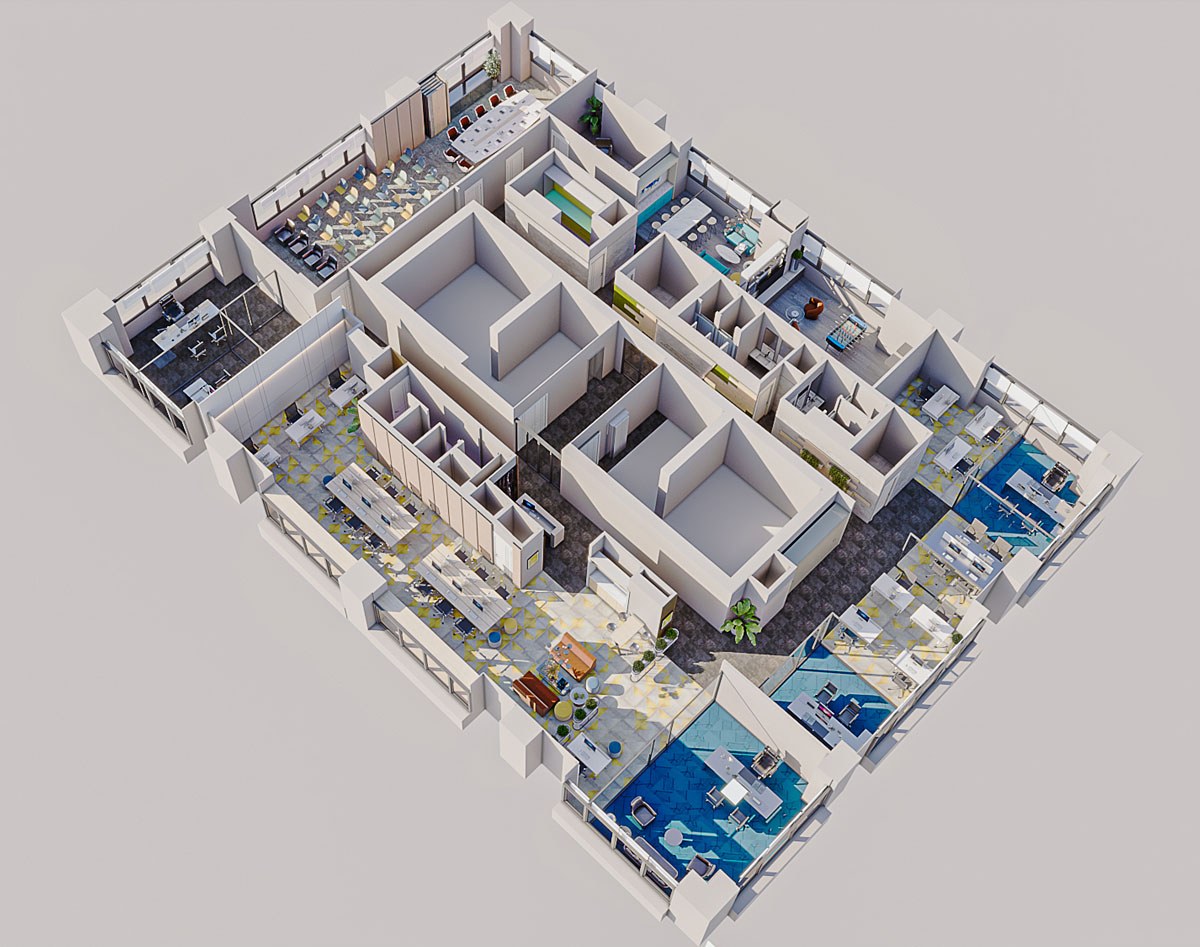
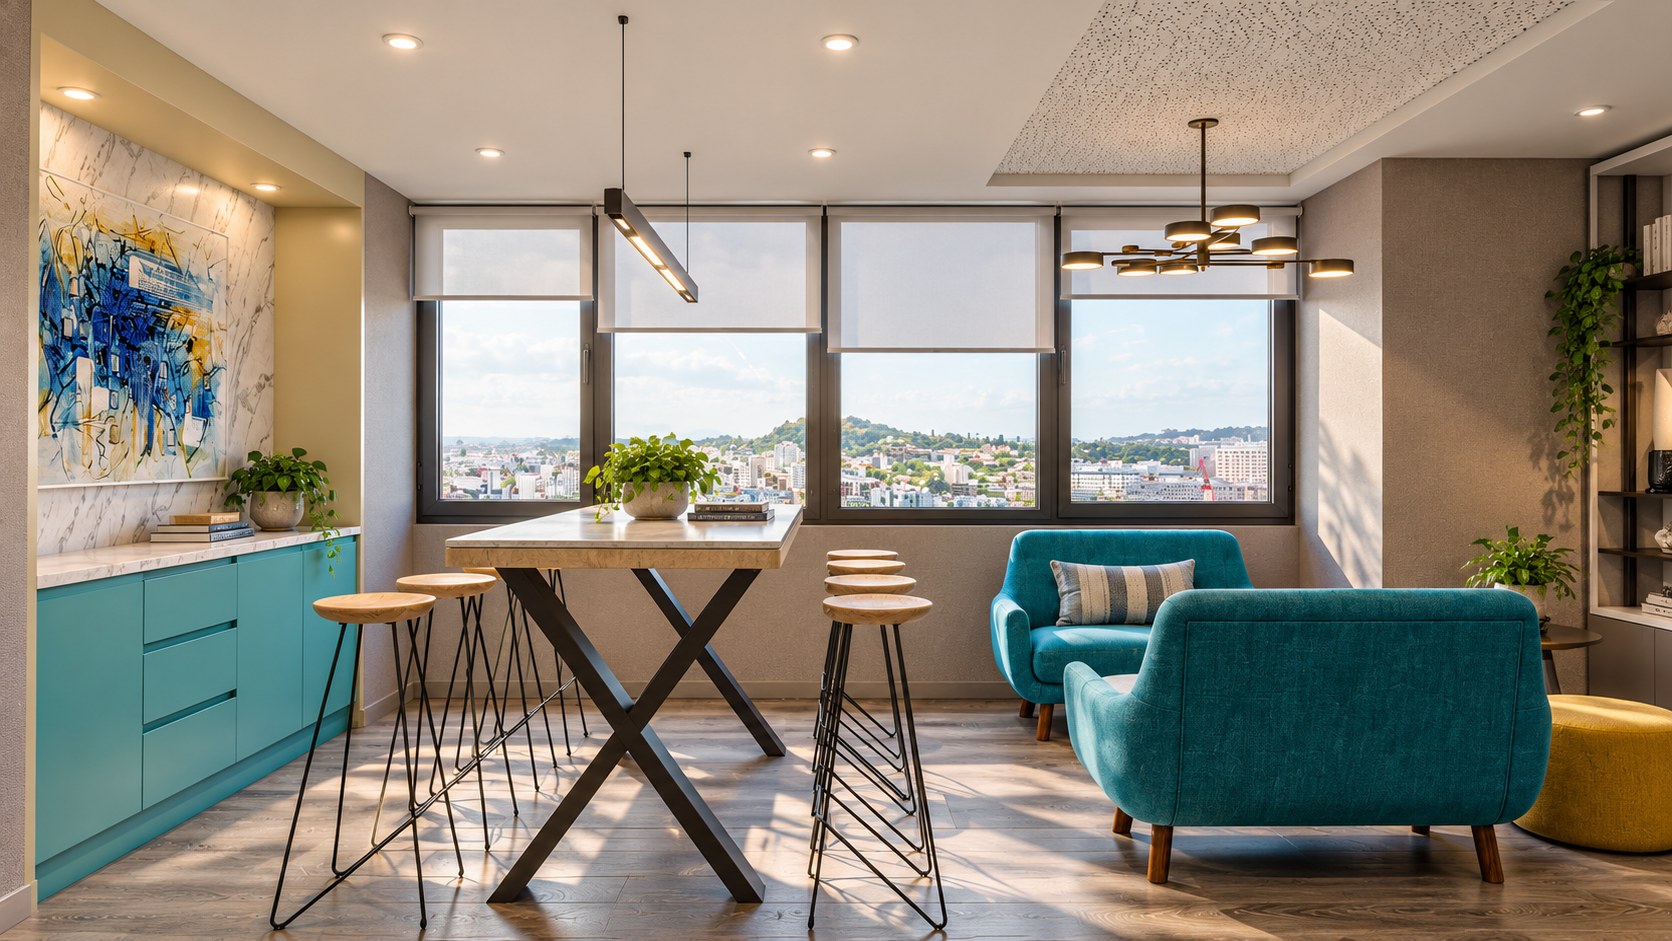
The plan wraps around the building core. Open workspaces and a window counter line the bright perimeter, glazed private offices and meeting rooms sit along the façades, and the breakout kitchen, lounges and training room are placed where teams naturally cross paths. A clear circulation loop links every zone.
/ Workspace
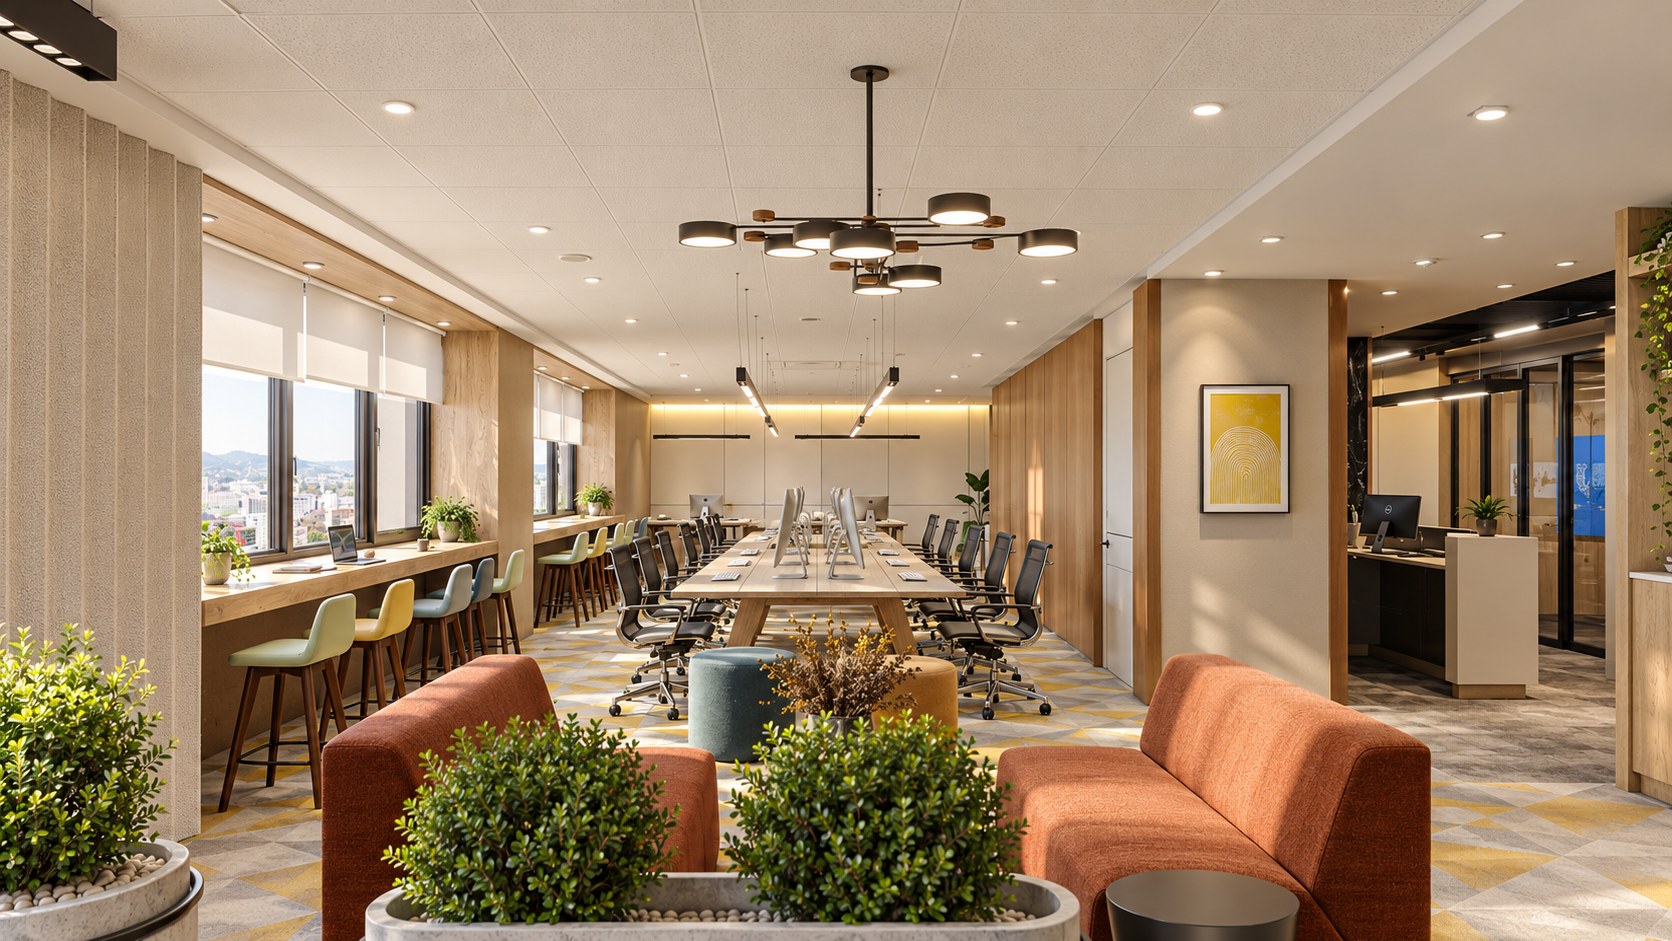
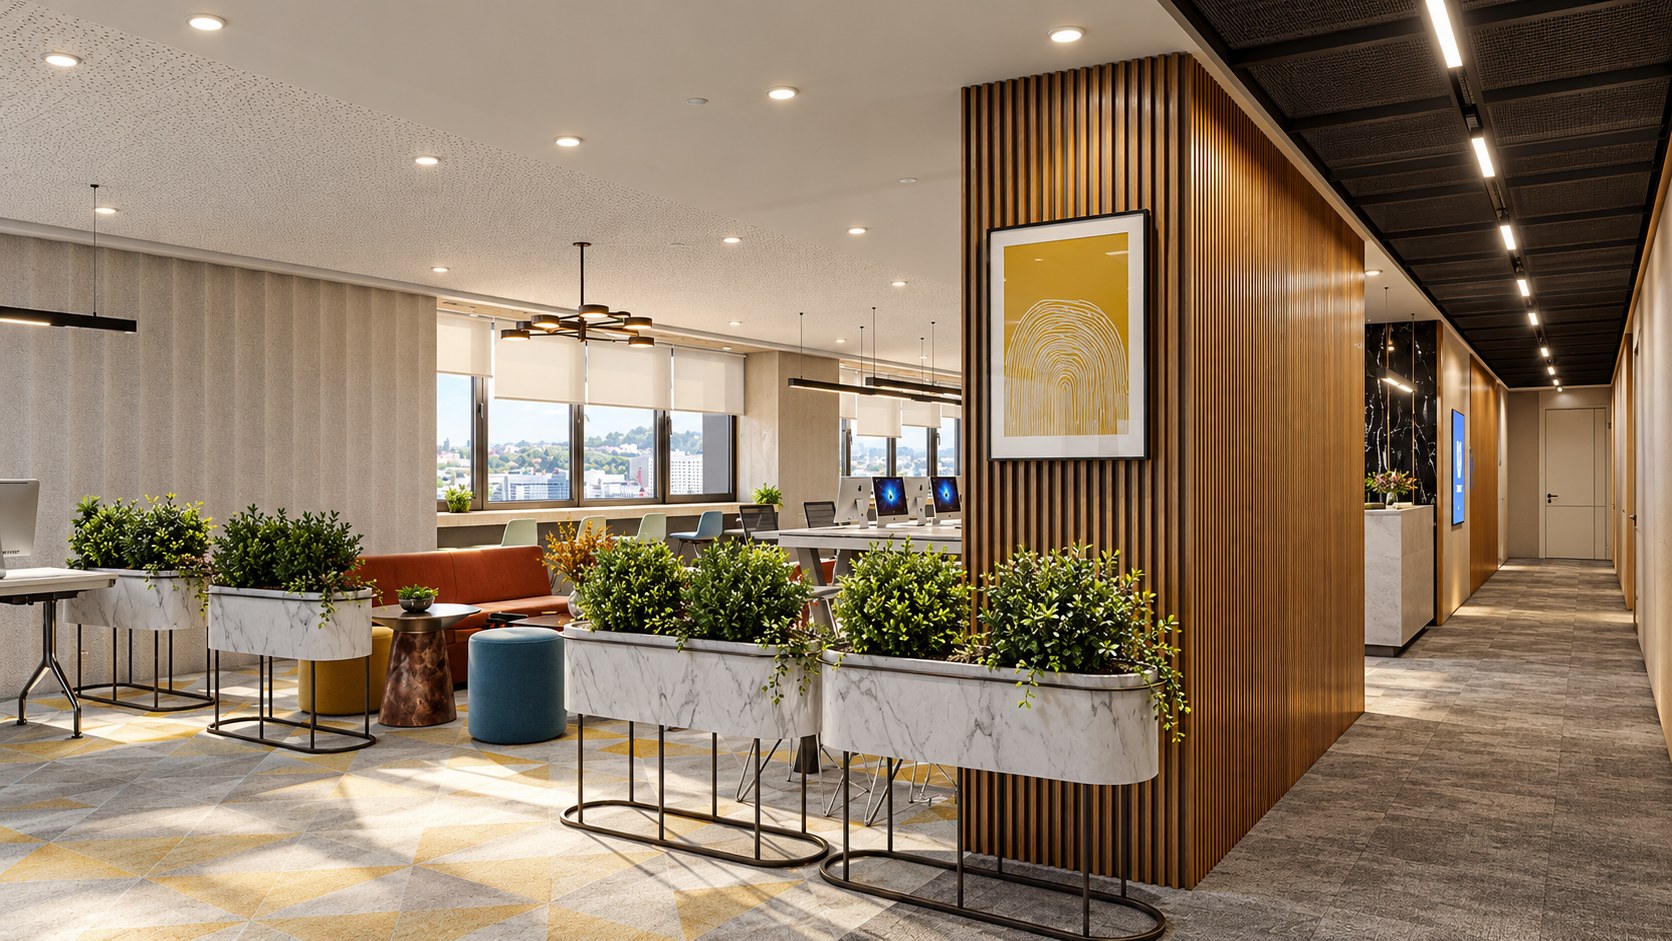
The open office combines long shared desks, a window counter with views over the city and soft lounge seating in terracotta and teal. A patterned yellow-and-grey carpet defines the zones, while acoustic ceilings, oak panelling and marble planters keep the space calm and warm.
/ Meeting & Identity
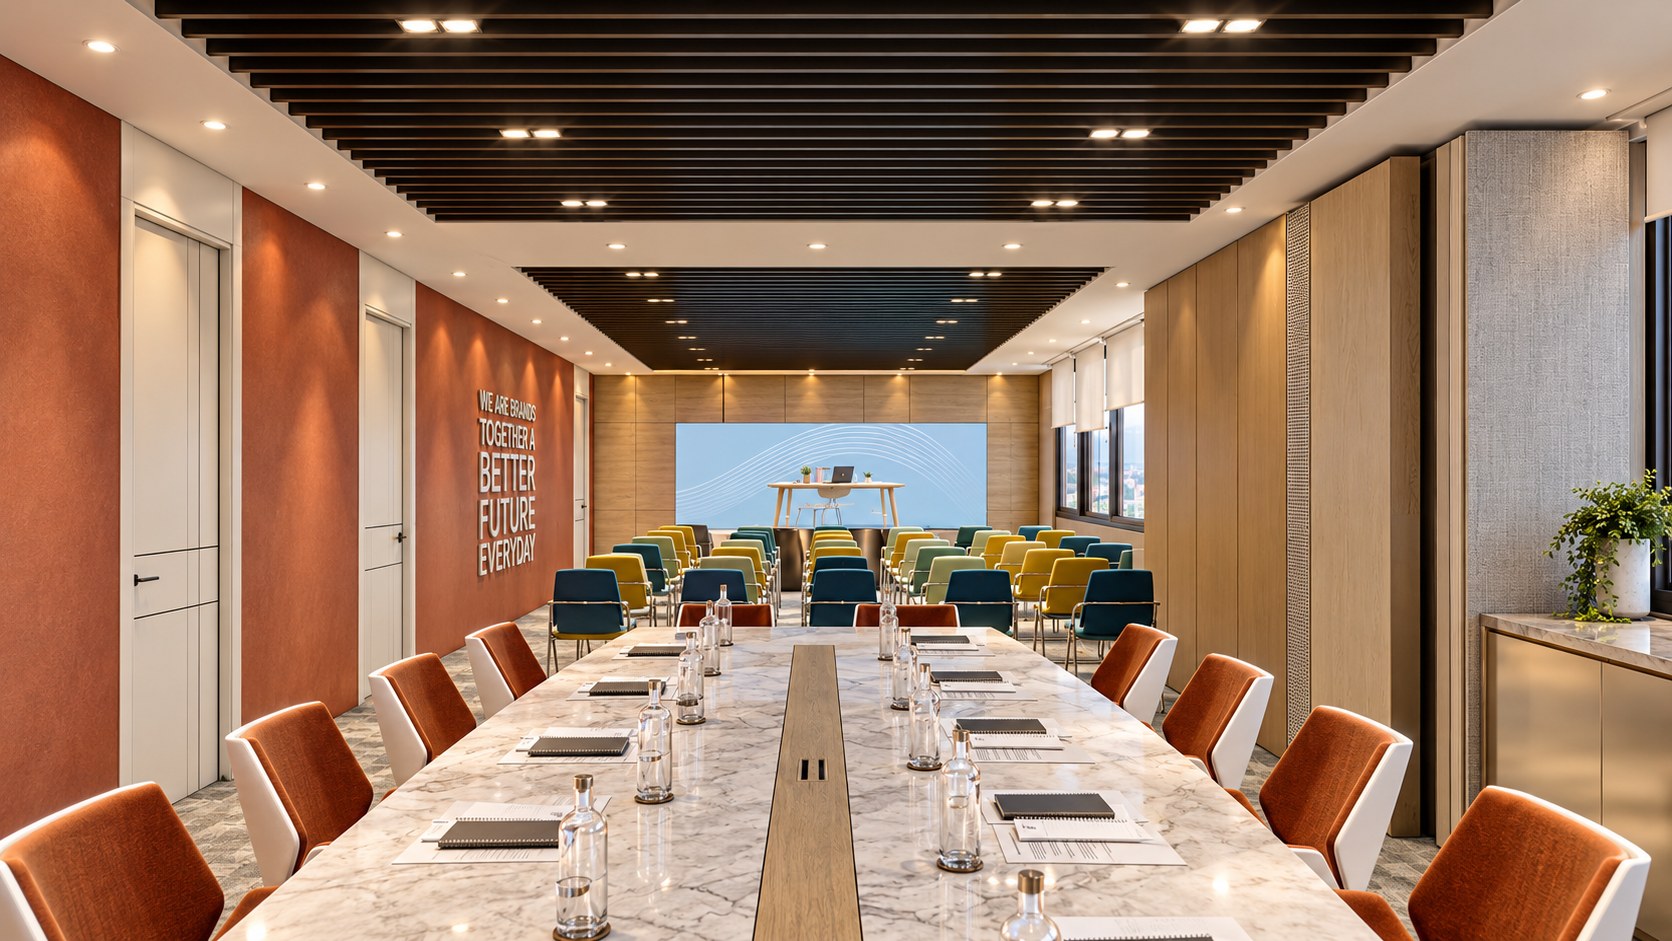
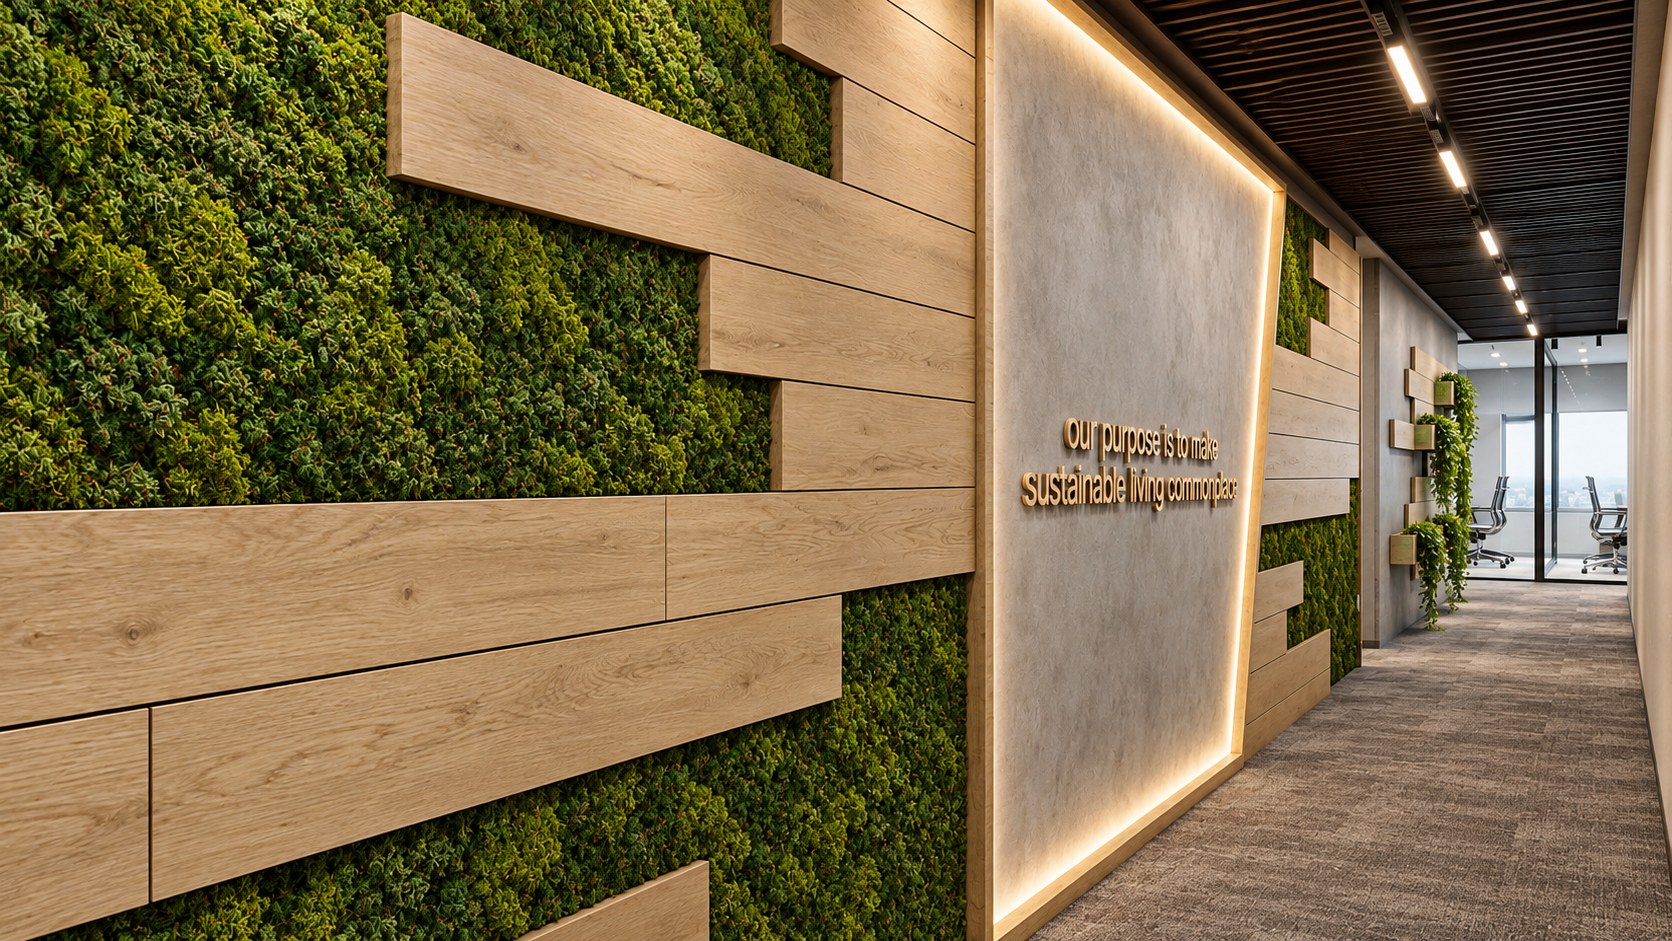
A flexible boardroom and training room pairs a long marble table with rows of colourful seating beneath a dark timber-slat ceiling. Along the corridor, a preserved moss wall layered with oak planks frames the company’s purpose – “to make sustainable living commonplace” – turning the brand’s values into part of the architecture.
/ Our Role
Our work covered the concept and layout design, the 2D drawings, and the 3D modelling and renderings presented on this page.