

Overview
Concept Design
Interior Design
Material Selection
Bespoke Joinery Design
Production Drawings
Production Coordination
M.B. Residence is a complete private home, designed room by room and carried from first concept through to production – a calm, considered interior where sculptural forms, classical detailing and fine craftsmanship meet.
The palette is quietly luxurious: warm whites, pale oak and walnut, veined stone, blush and dusty blue, drawn together by slender brass lines. Each space has its own character, yet the house reads as one coherent composition.
Beyond the concept, Massive Design Studio developed the full material specification and the detailed production drawings for every bespoke element, preparing the project for manufacture and installation.
/ Entrance Hall
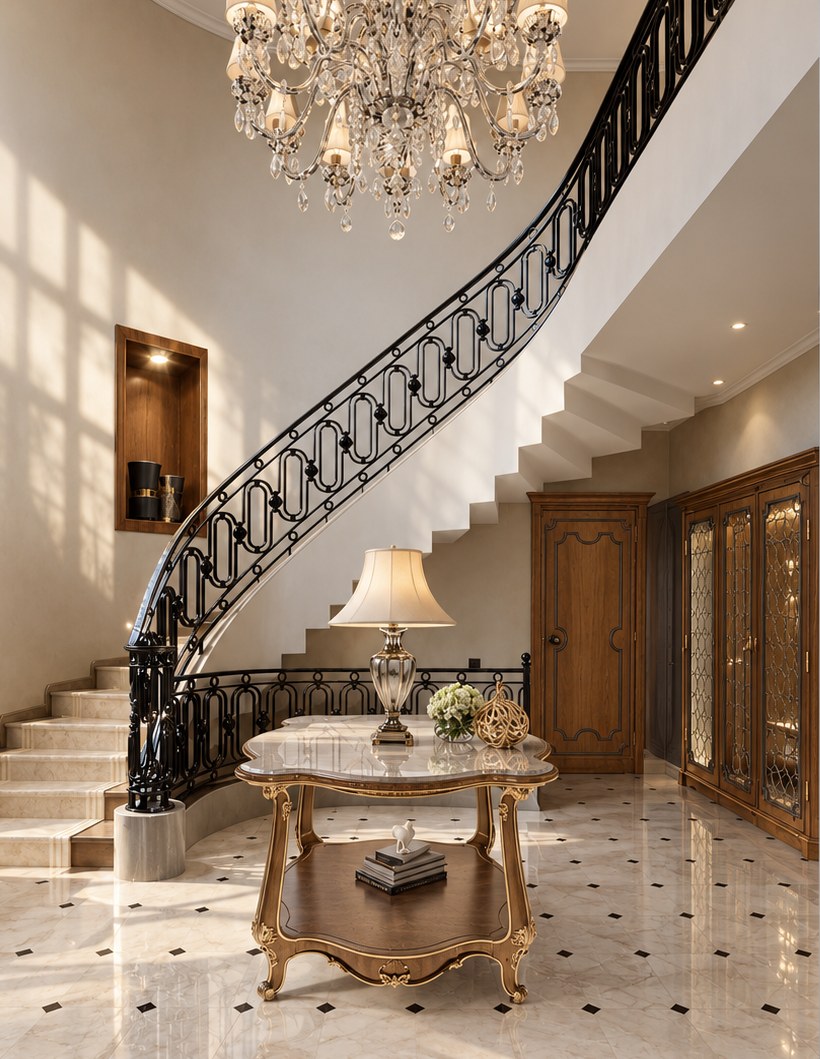
The arrival sets the tone. A sweeping staircase rises beneath a crystal chandelier, its hand-forged black balustrade drawing a graceful line through the double-height hall. Polished marble floors inlaid with black cabochons, walnut doors and a leaded-glass display cabinet give the entrance a timeless, classical presence.
/ Living Room
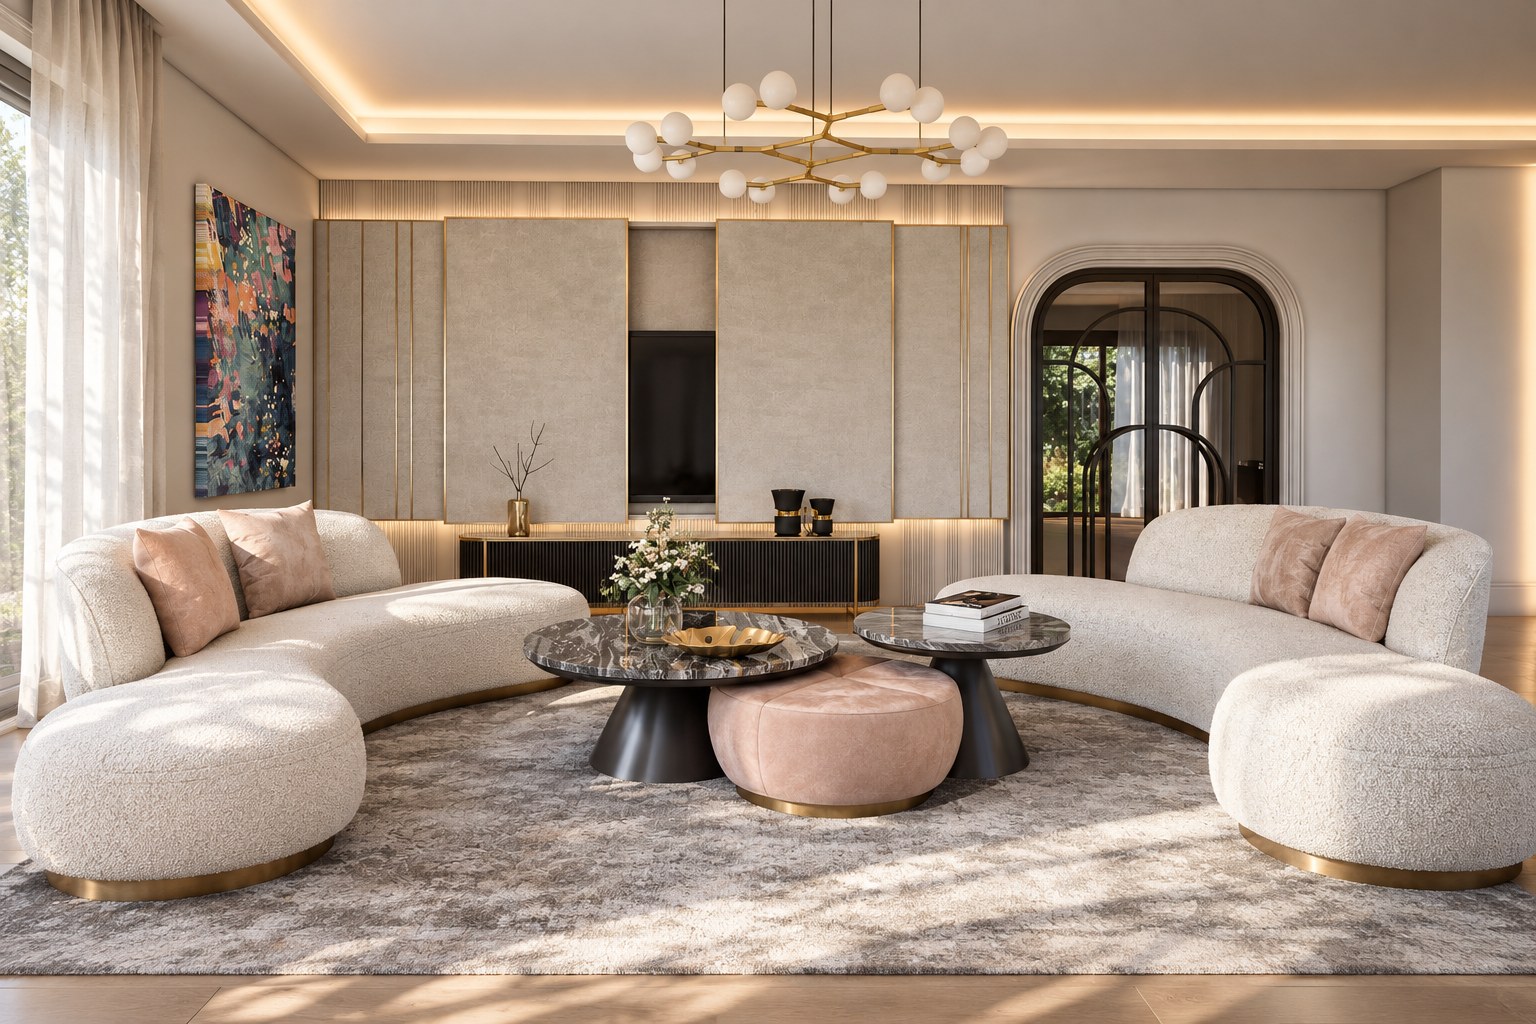
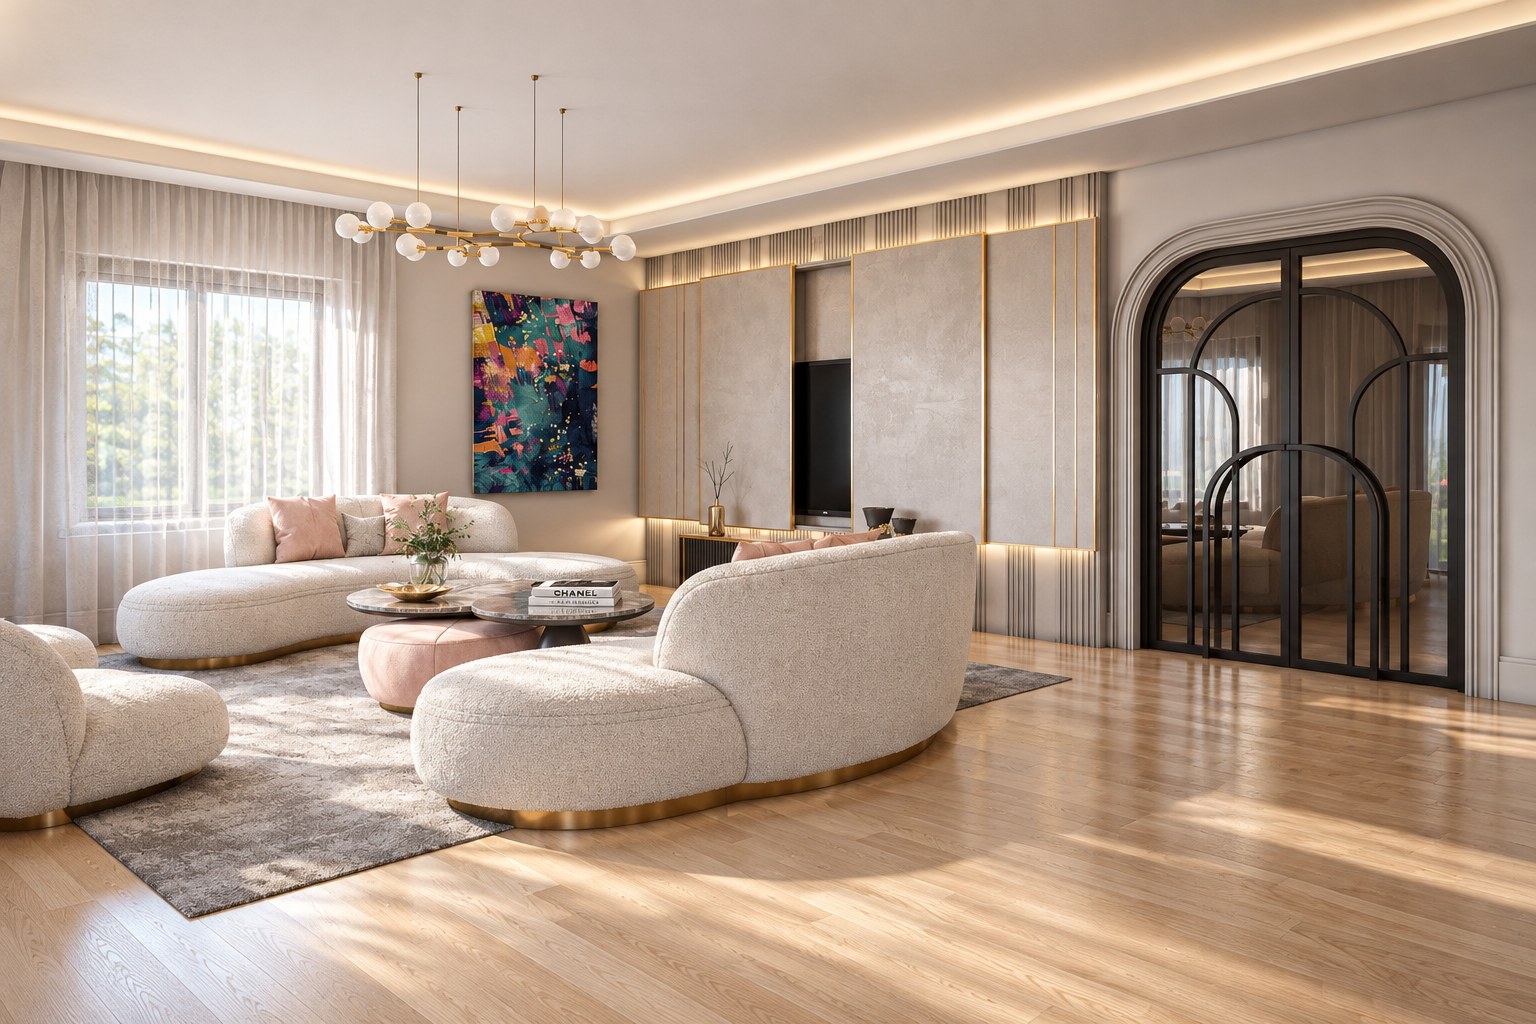
Two curved bouclé sofas on brass plinths face one another around marble-topped tables and a blush leather ottoman, forming an intimate conversation circle. The media wall is composed of textured plaster panels framed in brass that slide away to reveal the screen, while an arched steel-and-glass door frames the view to the rest of the home.
/ Dining
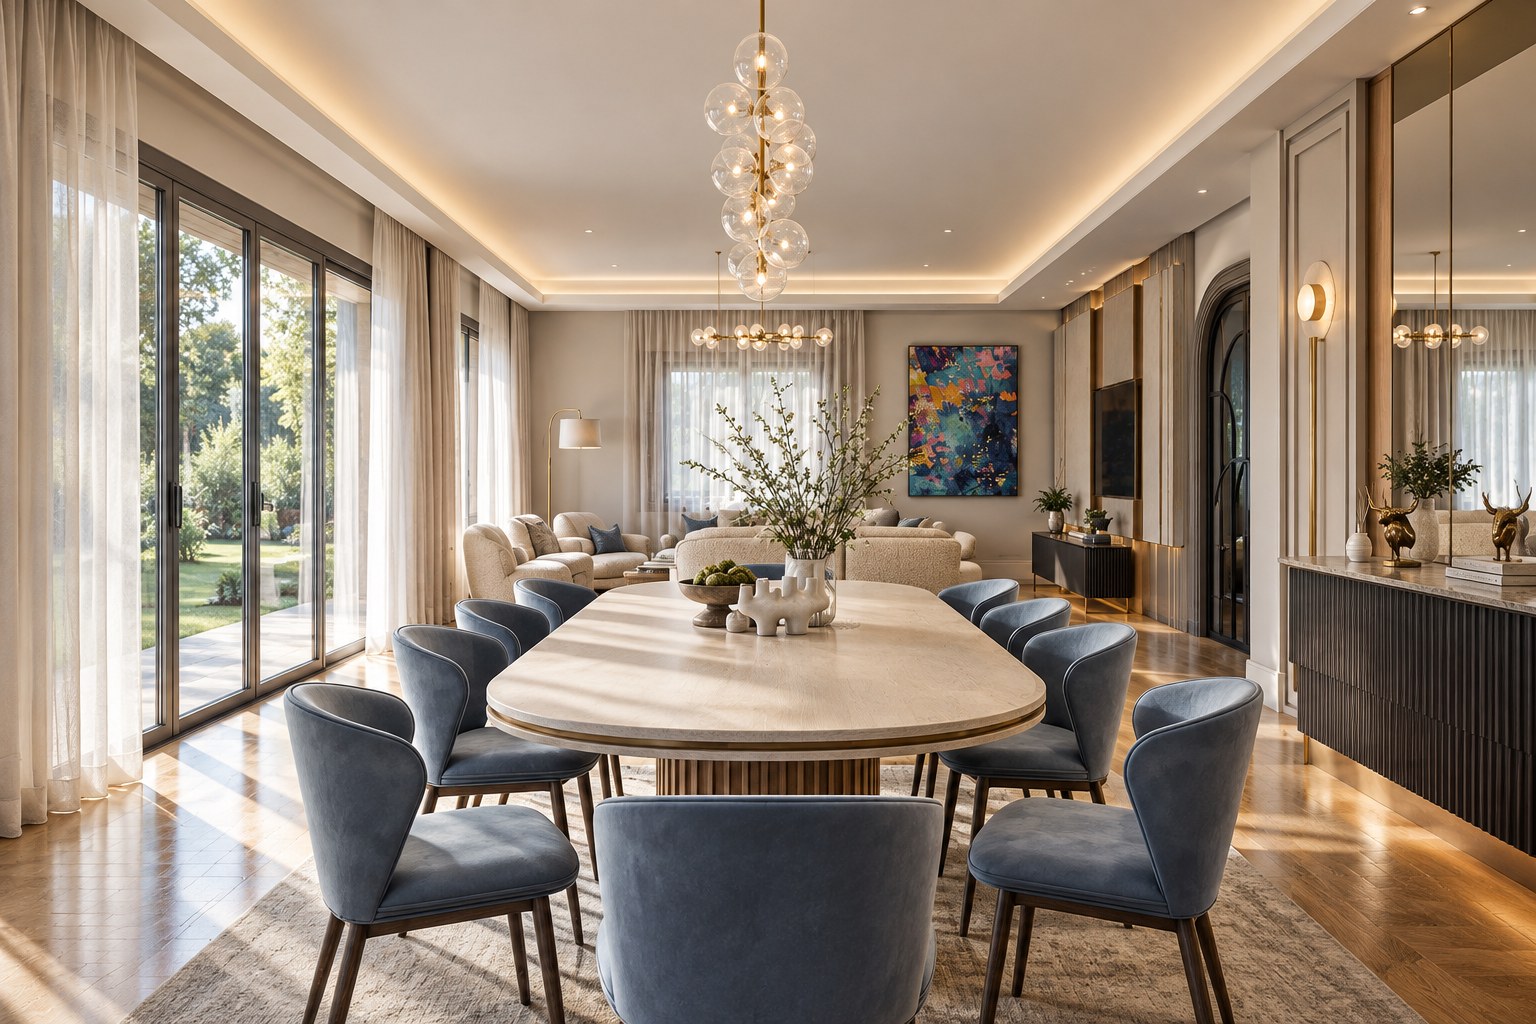
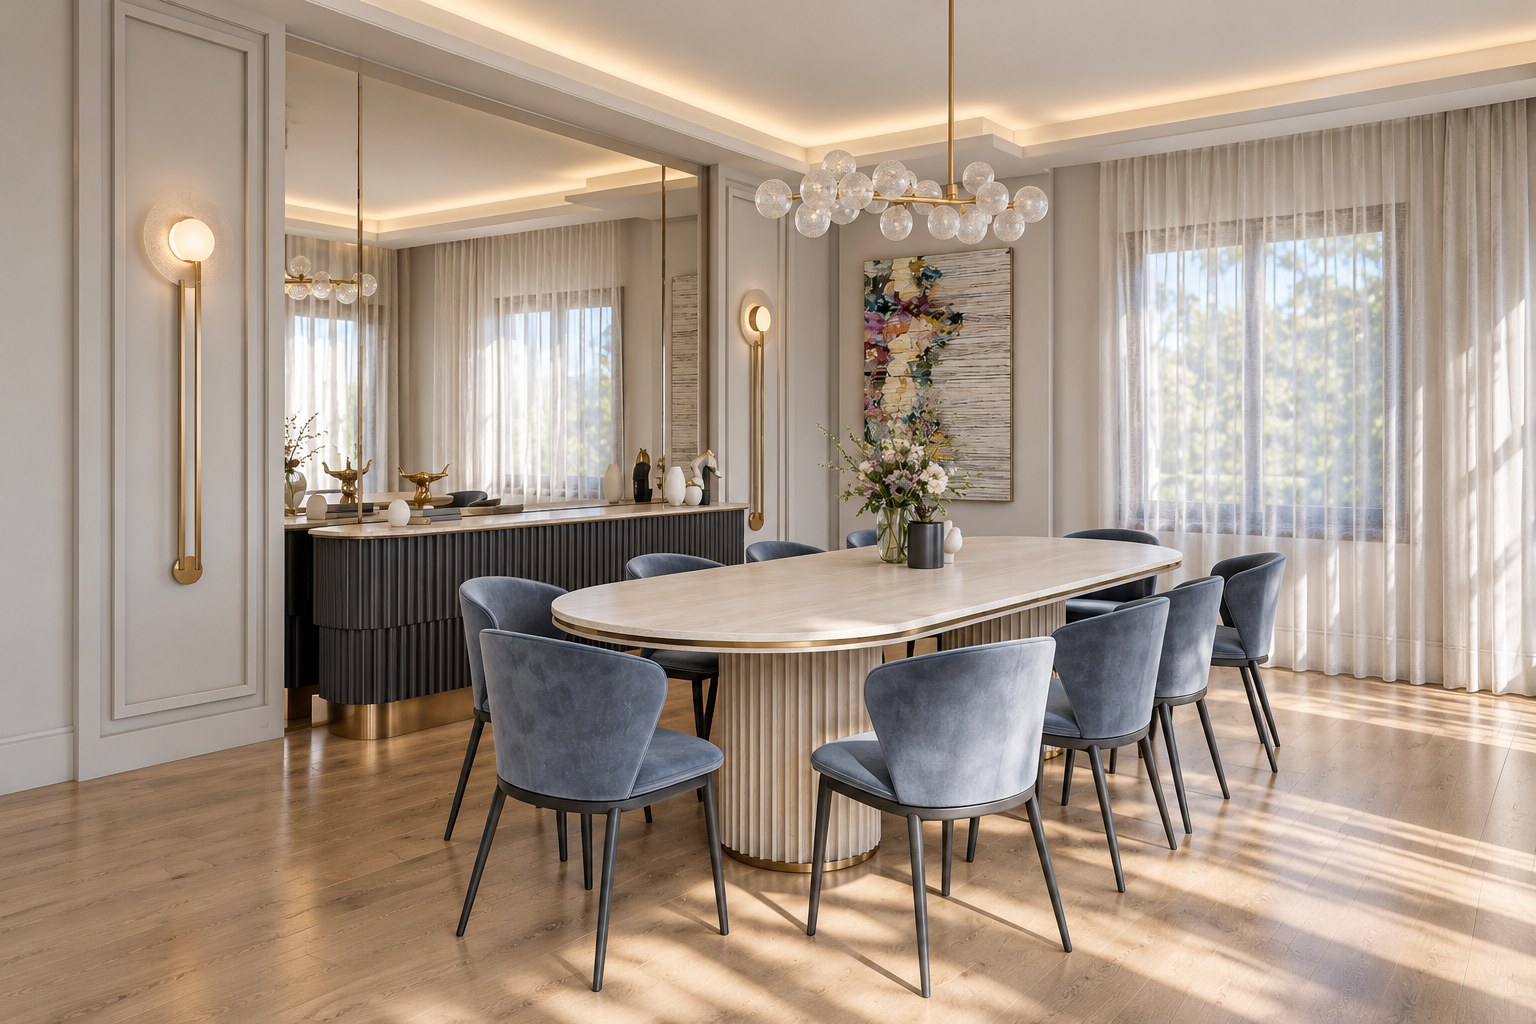
An oval travertine table on a fluted base anchors the dining room, surrounded by dusty-blue velvet chairs and lit by clusters of hand-blown glass globes. Panelled walls, slender brass sconces and a mirrored sideboard multiply the daylight, and full-height garden doors open the space to the landscape beyond.
/ Study
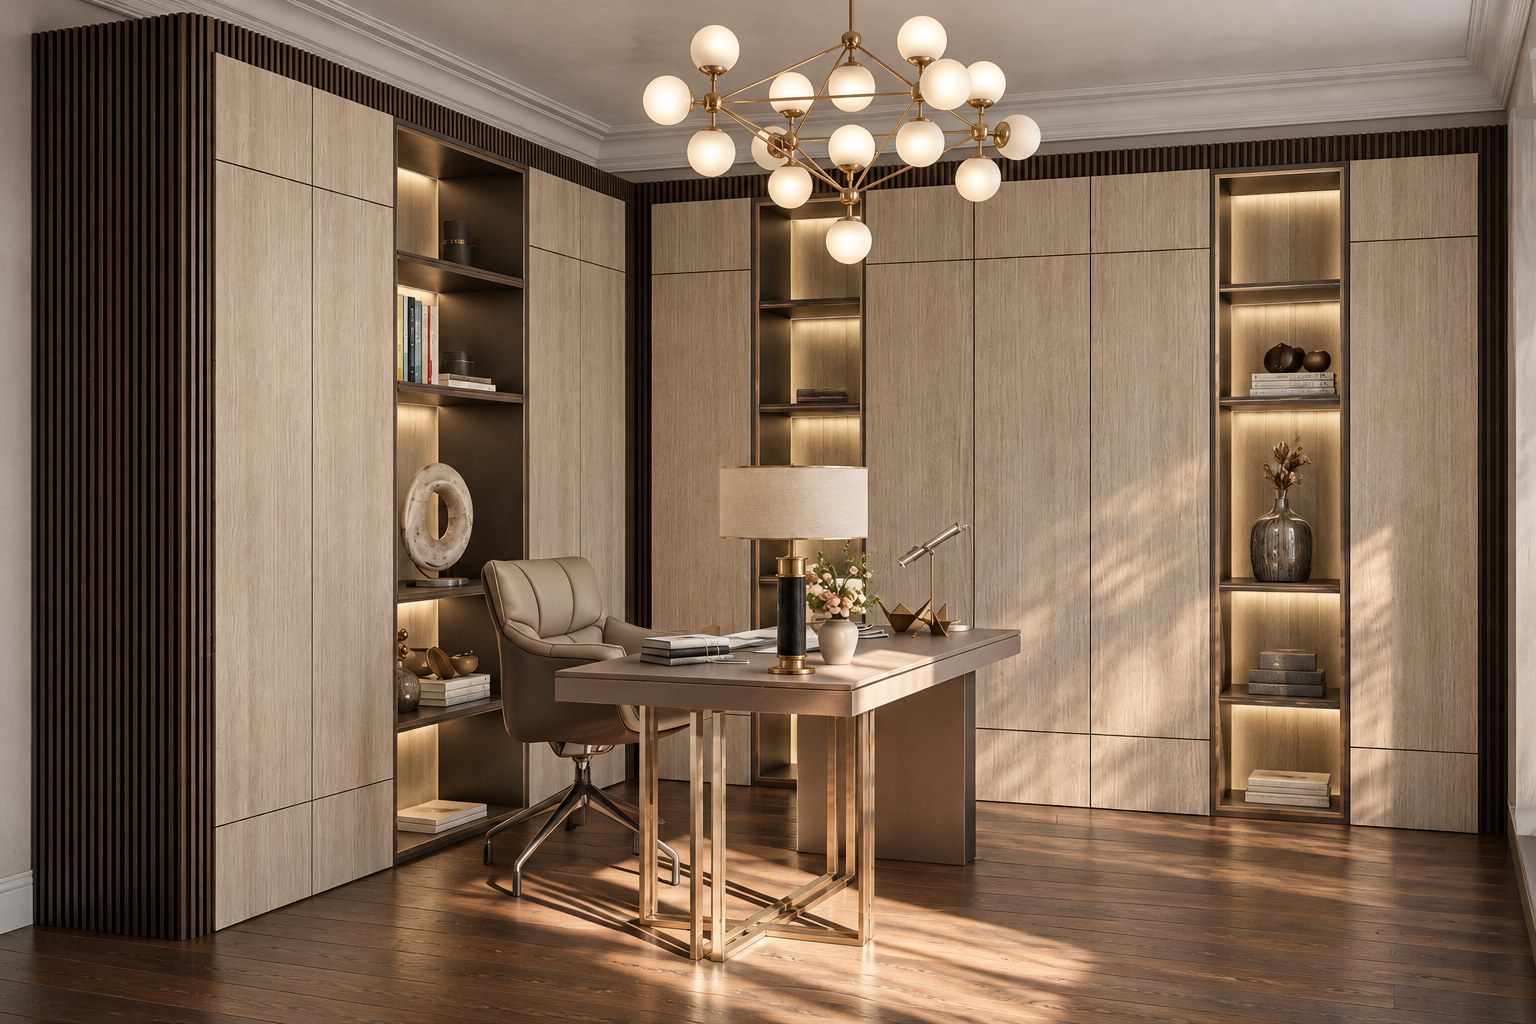
Floor-to-ceiling oak joinery, framed by dark timber fluting and punctuated by illuminated niches, turns the study into a quiet library. A sculptural brass desk, a soft leather chair and a geometric globe chandelier complete a space designed for focus.
/ Bedrooms
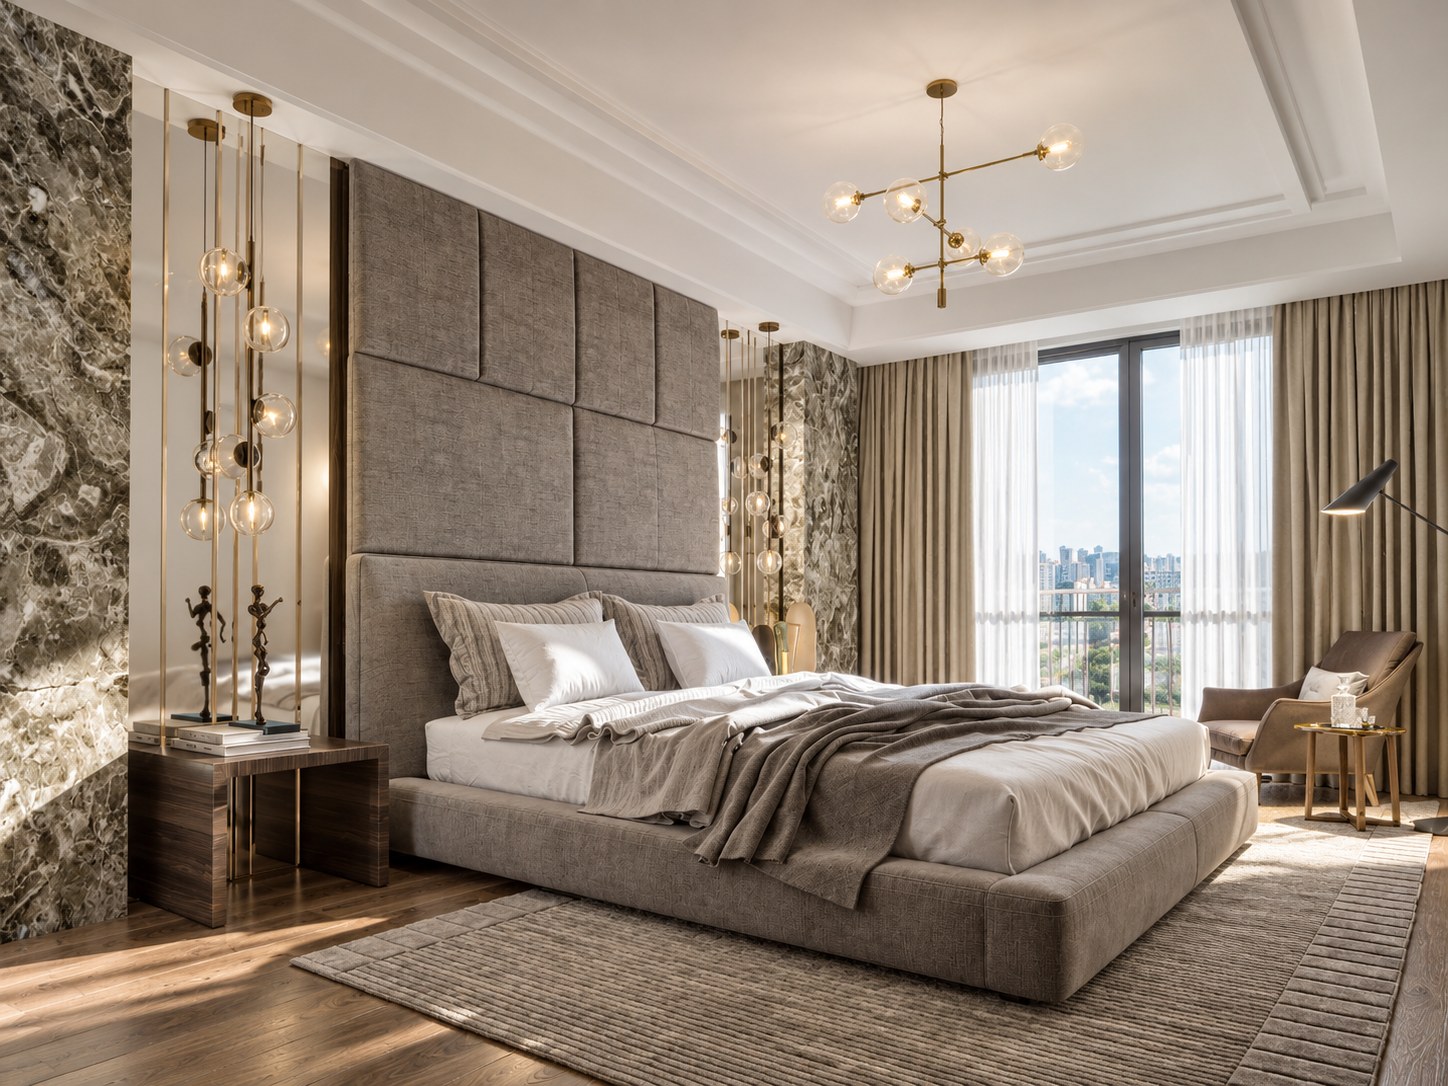
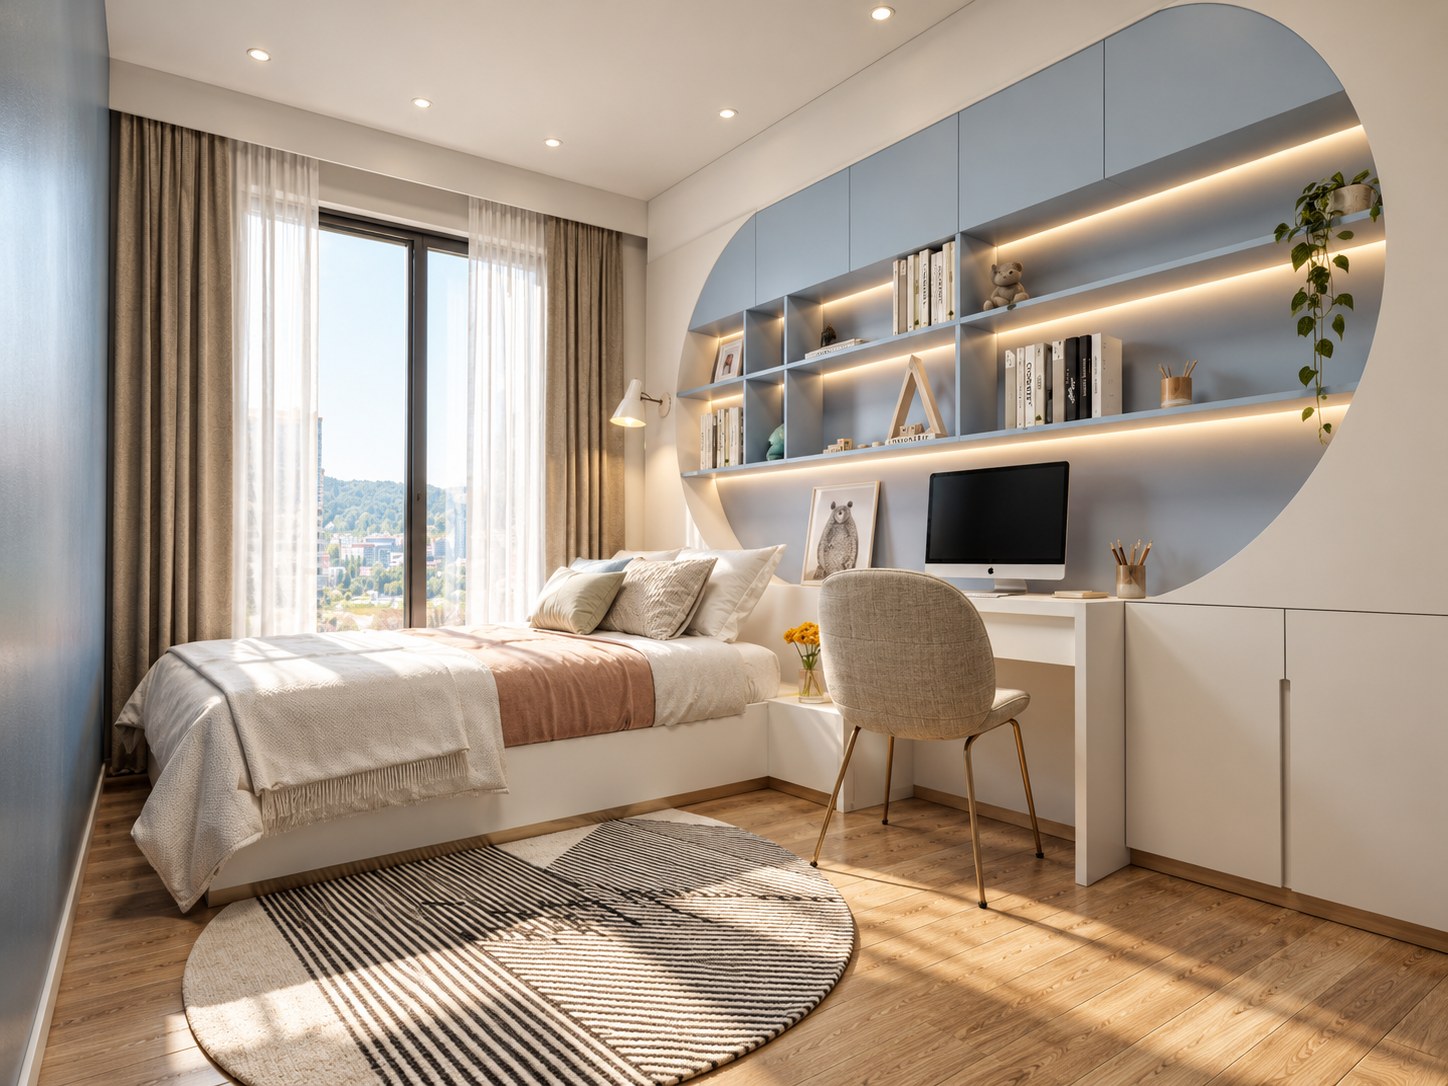
The principal bedroom is a study in texture: a tall upholstered headboard set between book-matched marble panels and slender brass pendants, layered linens and a soft, tonal palette, with wide windows opening to the city. In the child’s room, a sculpted oval niche in pale blue houses lit shelving, storage and a study desk – playful in form, practical in use, and designed to grow with its owner.
/ Powder Room
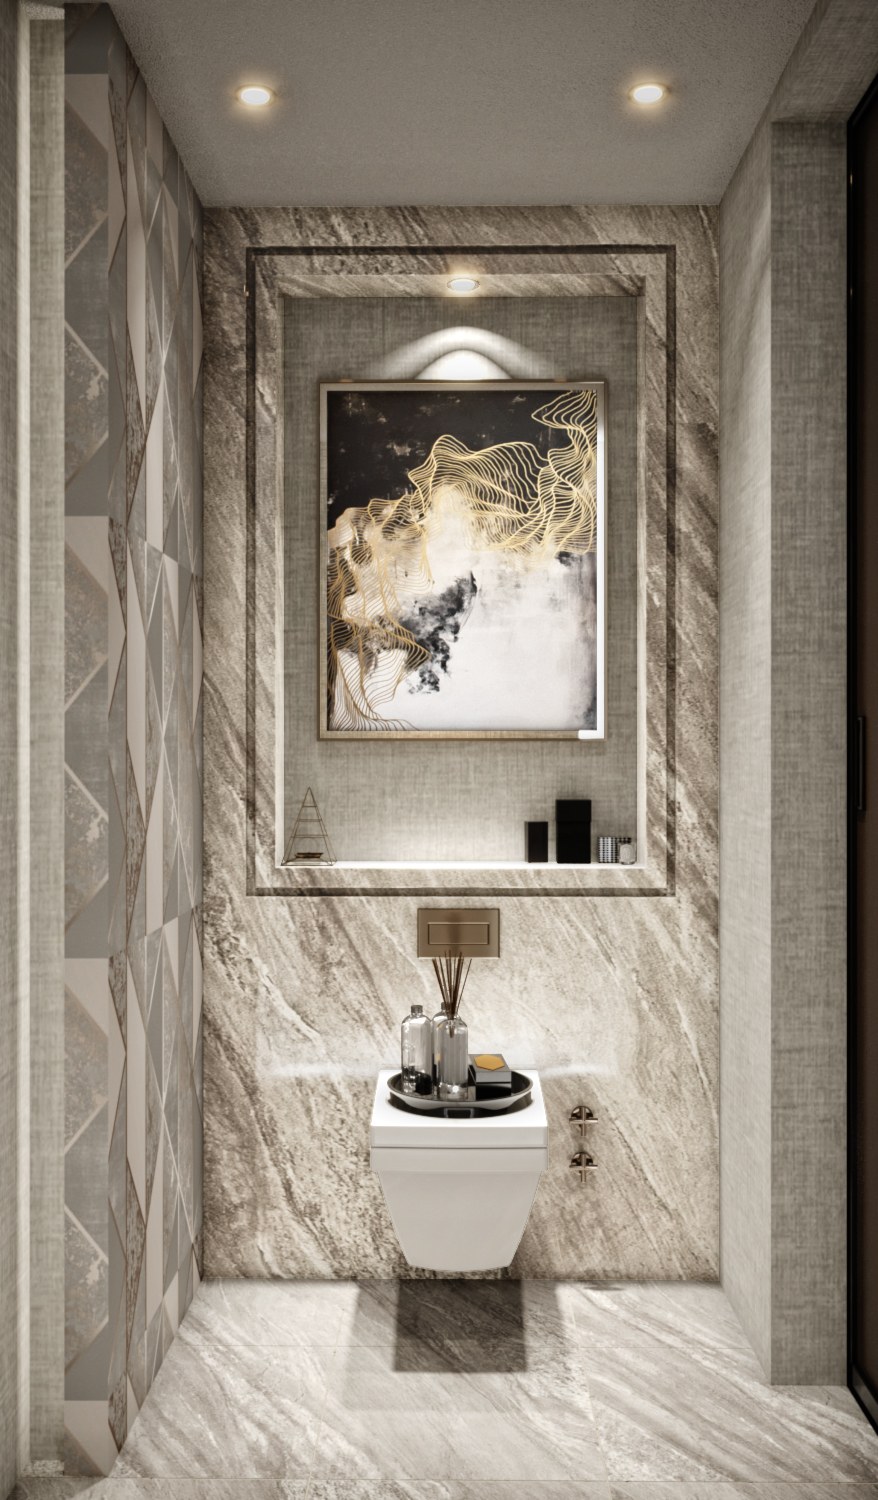
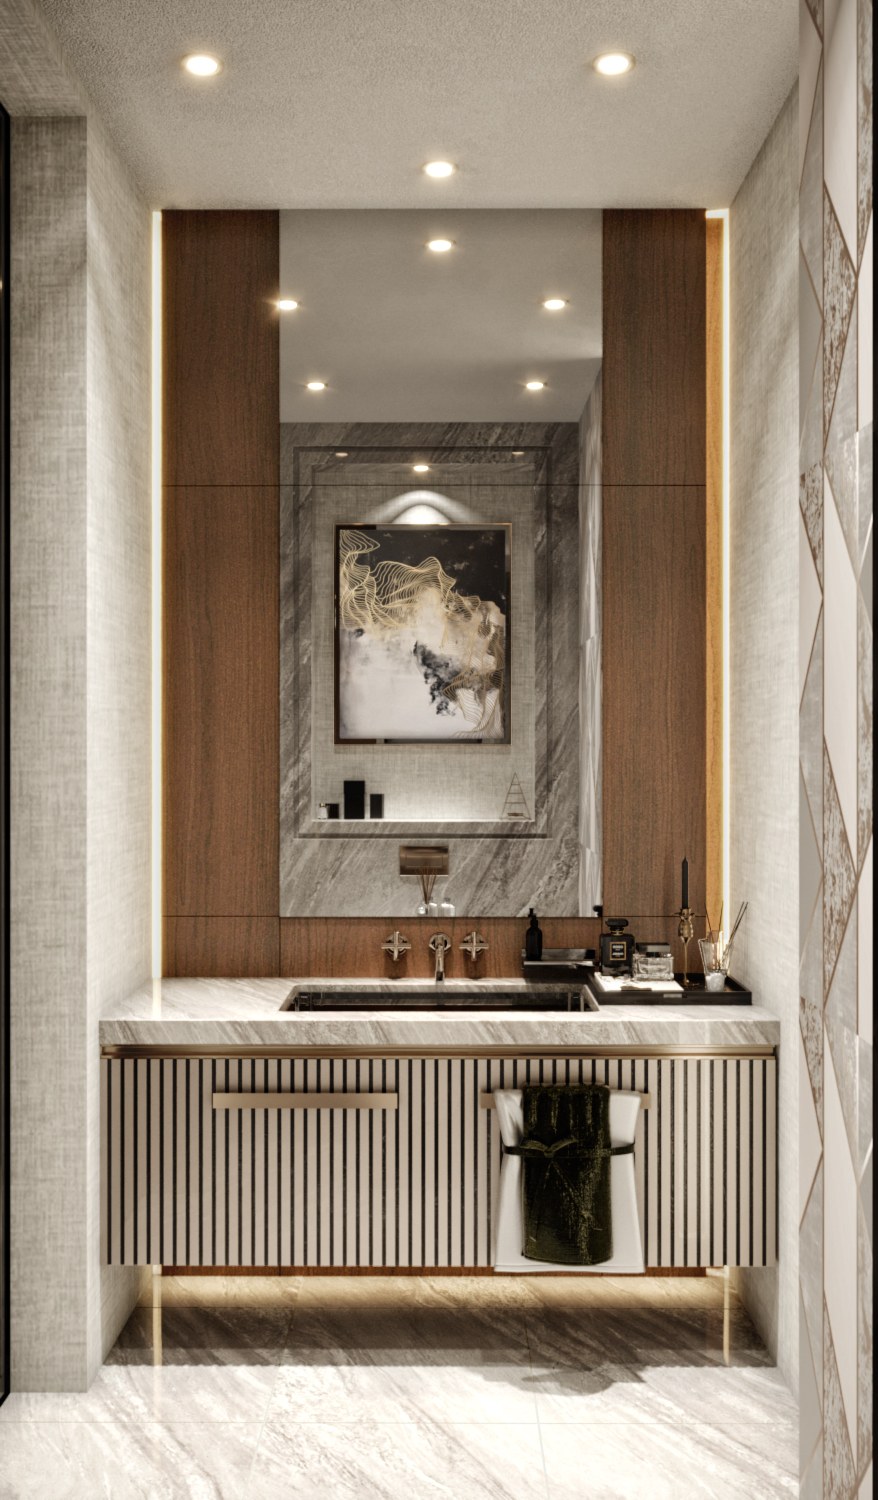
A small room treated as a jewel box. Veined stone wraps the walls in continuous slabs, an inset niche frames a gilded artwork, and a fluted vanity with a stone top and brass detailing sits beneath a walnut-framed mirror. Geometric stone cladding and concealed lighting add depth to an intimate space.
/ From Concept to Reality
Our role extended well beyond the visual concept. We defined the material and finish palette, specified every surface and fitting, and produced detailed production drawings for the bespoke joinery, wall panelling, stonework and metalwork – translating design intent into precise instructions for manufacturers and installers.
The result is a project prepared not only to be imagined, but to be built: every detail resolved, every material chosen, and every element ready for production.