

Overview
Concept Design
Production Drawings
Material & Colour Selection
A light-filled family residence where soft arches, warm timber and natural stone come together to create a calm, gallery-like home.
Massive Design Studio developed the interior from first concept through to detailed production drawings, along with the full material and colour palette.
Completed in 2025, the home is shaped around a recurring arched motif – carried through doorways, joinery and display cabinets – that gives every room a sense of rhythm and continuity.
/ Living & Dining
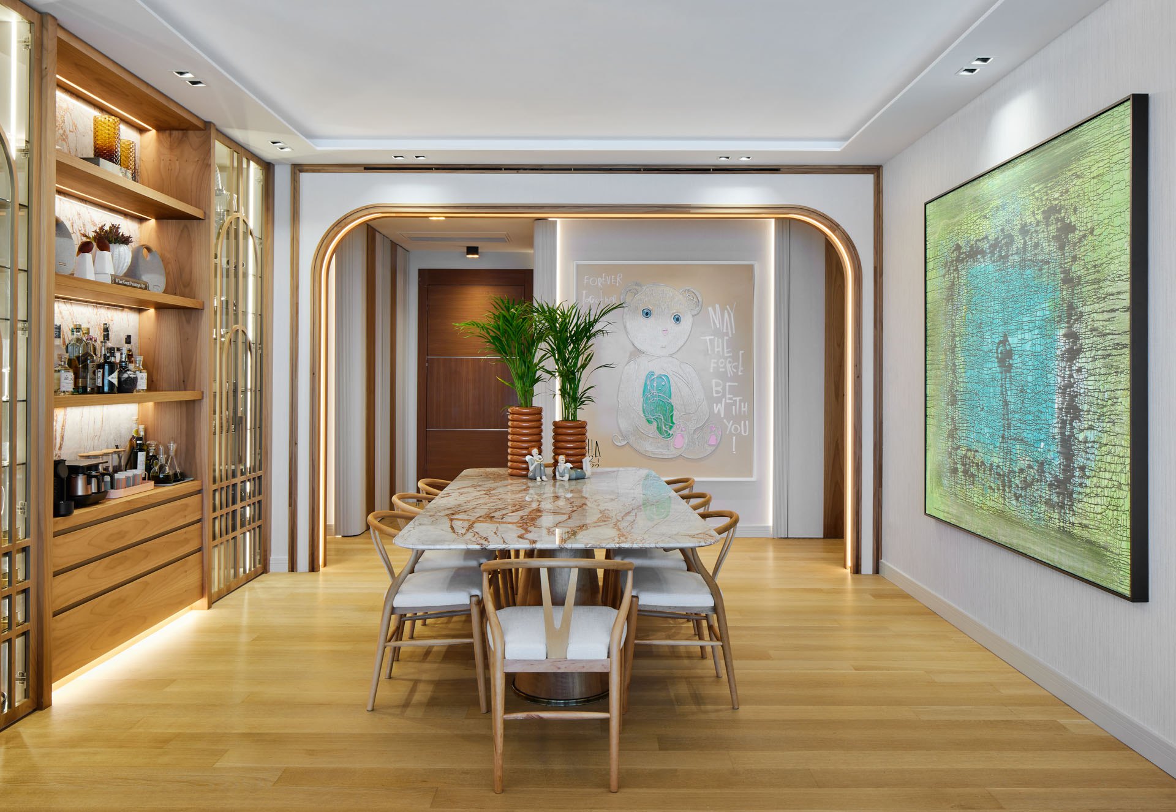
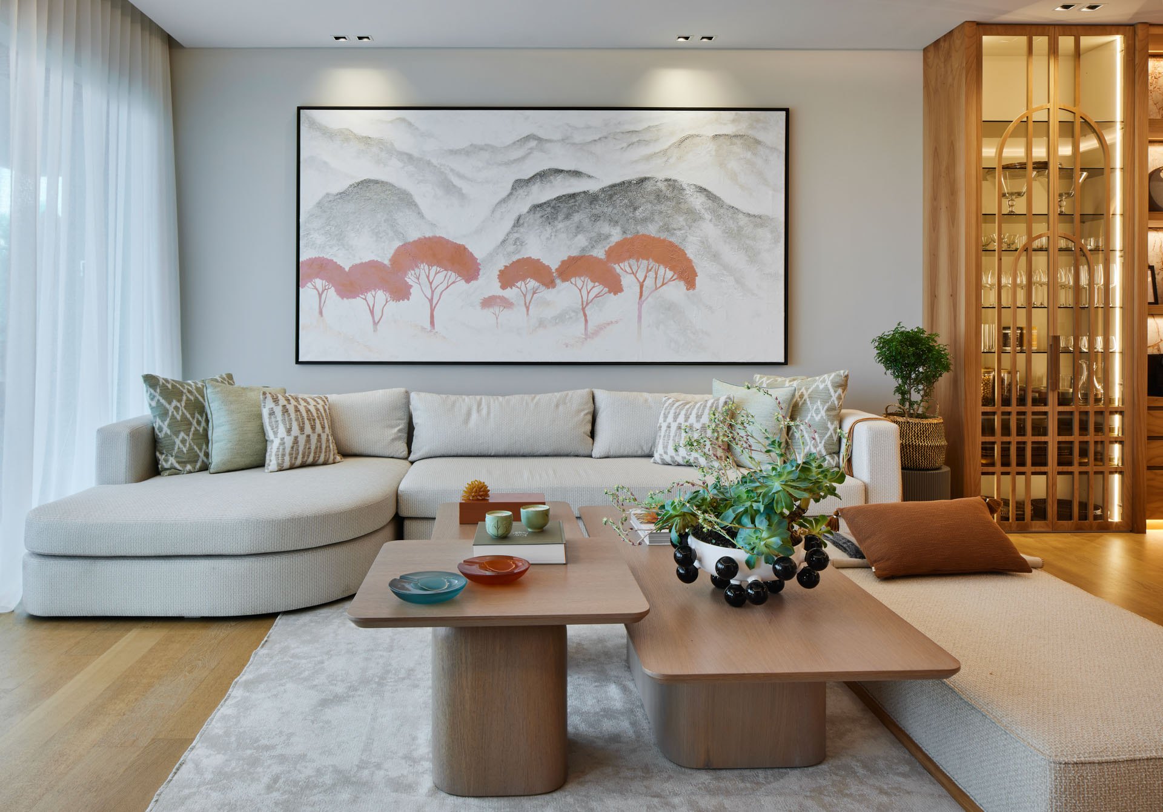
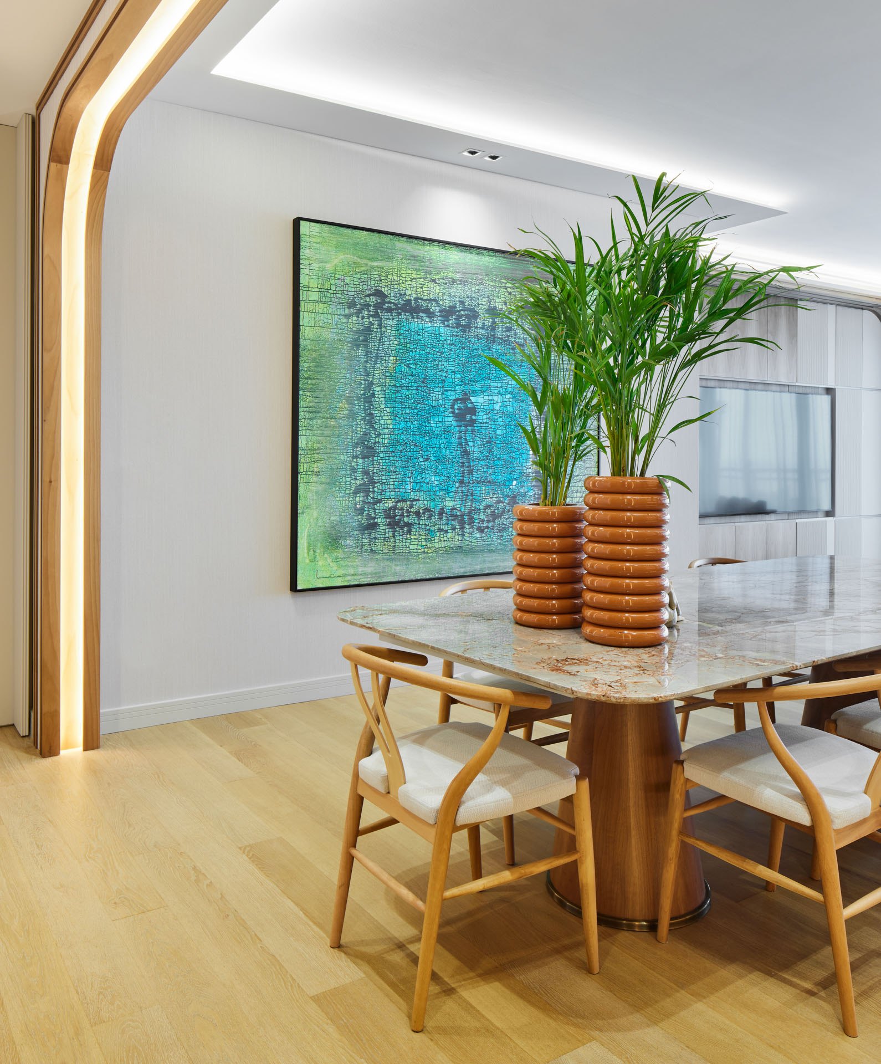
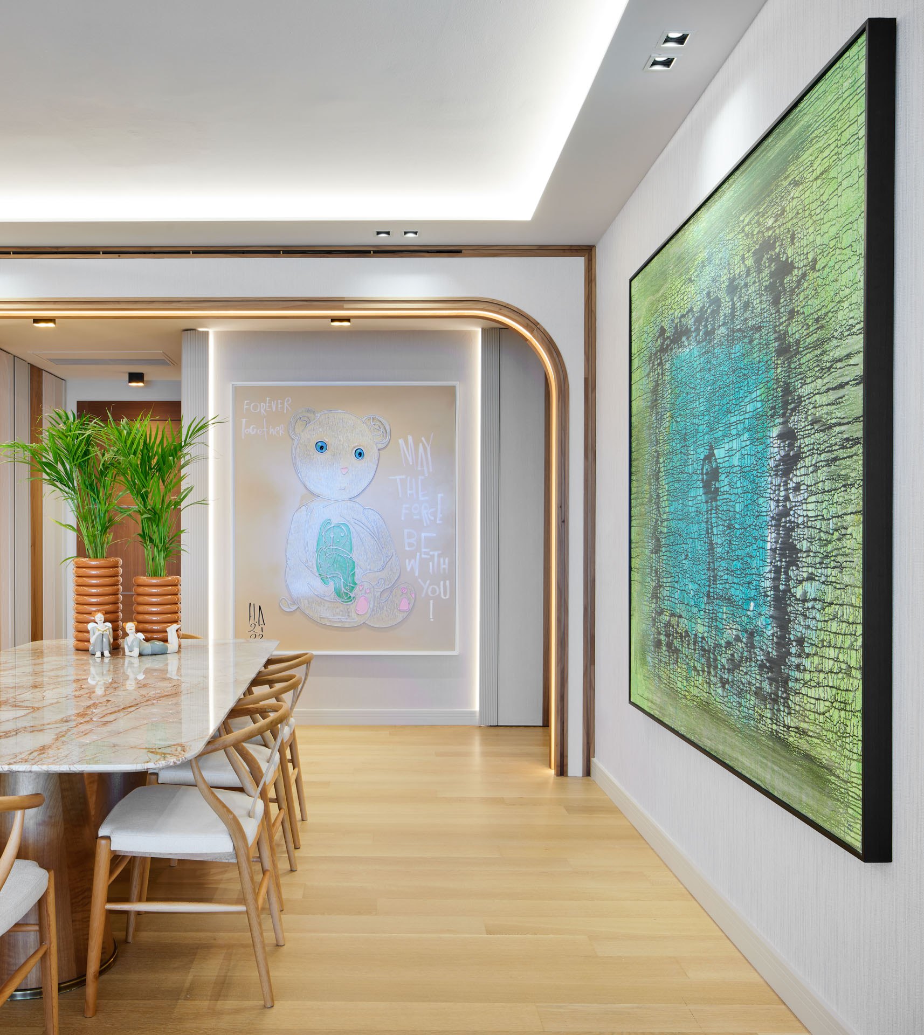
The living and dining spaces flow into one another, framed by an illuminated timber arch. A generous curved sofa and sculptural oak coffee tables create a relaxed, sociable lounge, while the dining room is anchored by a marble-topped table on a walnut pedestal, surrounded by classic wishbone chairs.
Large-scale artworks were chosen as part of the scheme, bringing colour and personality to the soft, neutral backdrop.
/ Joinery & Details
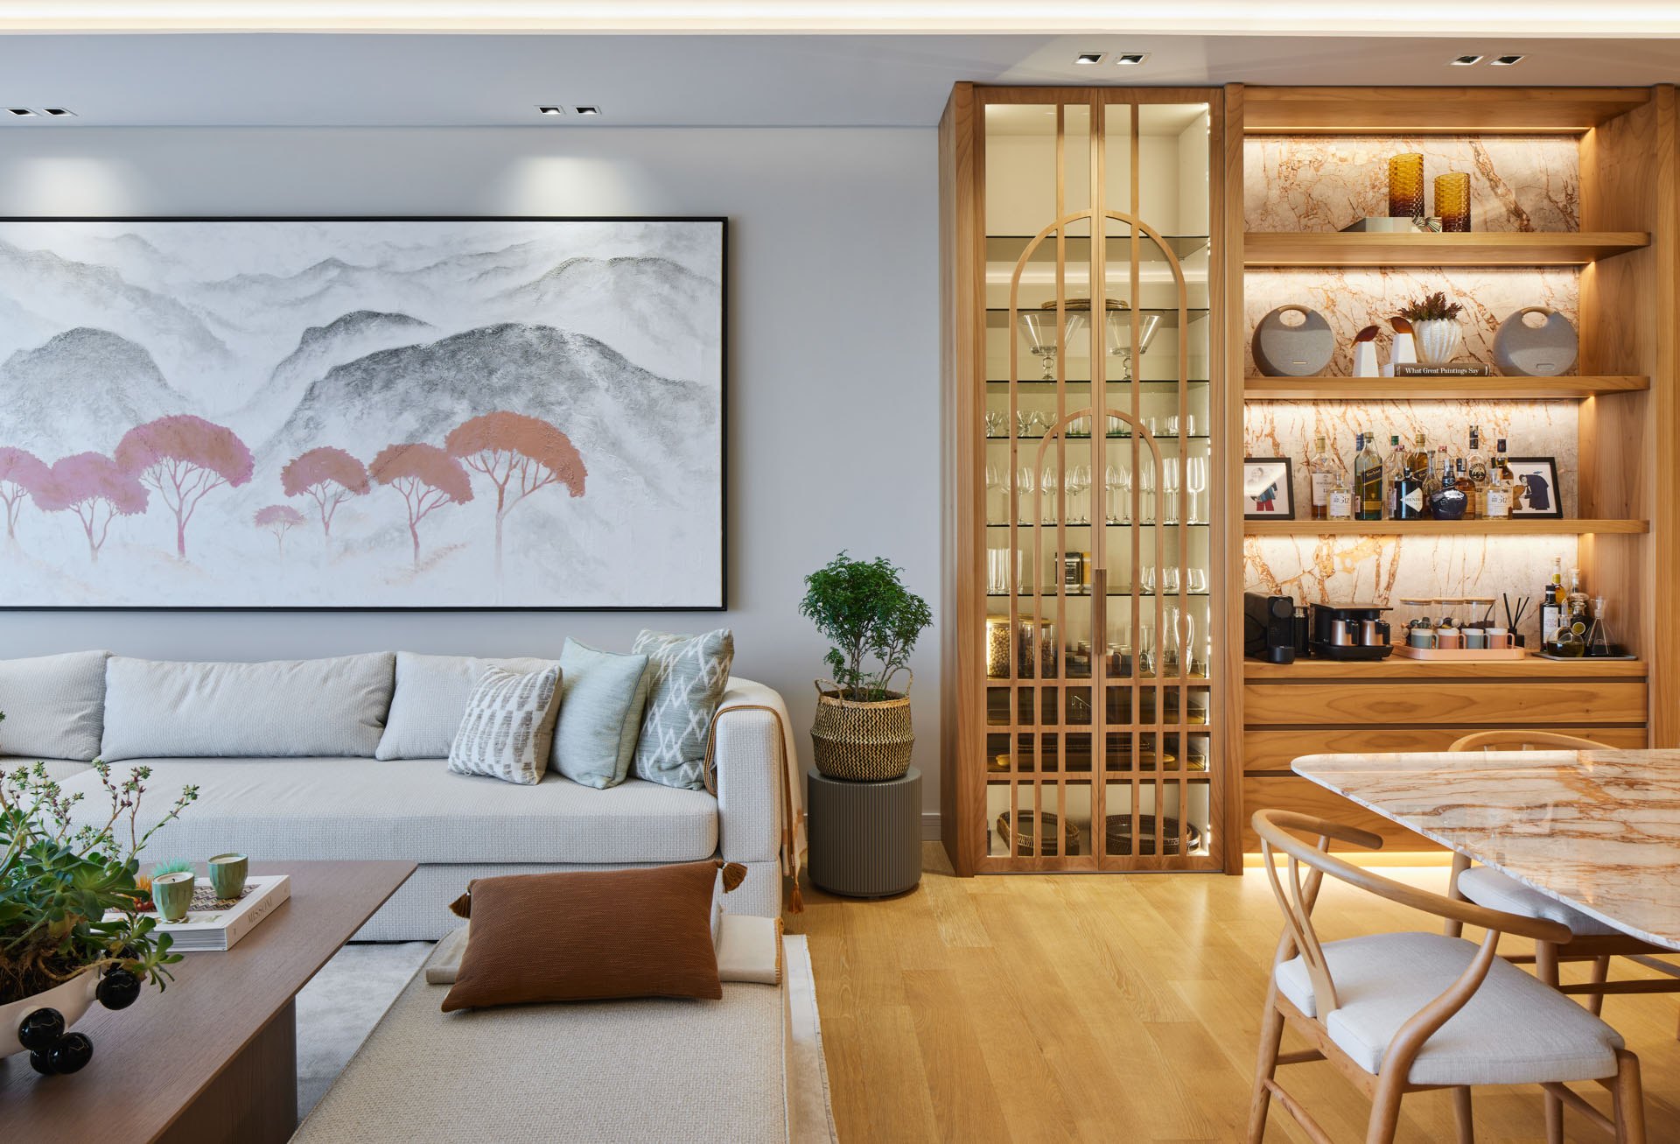
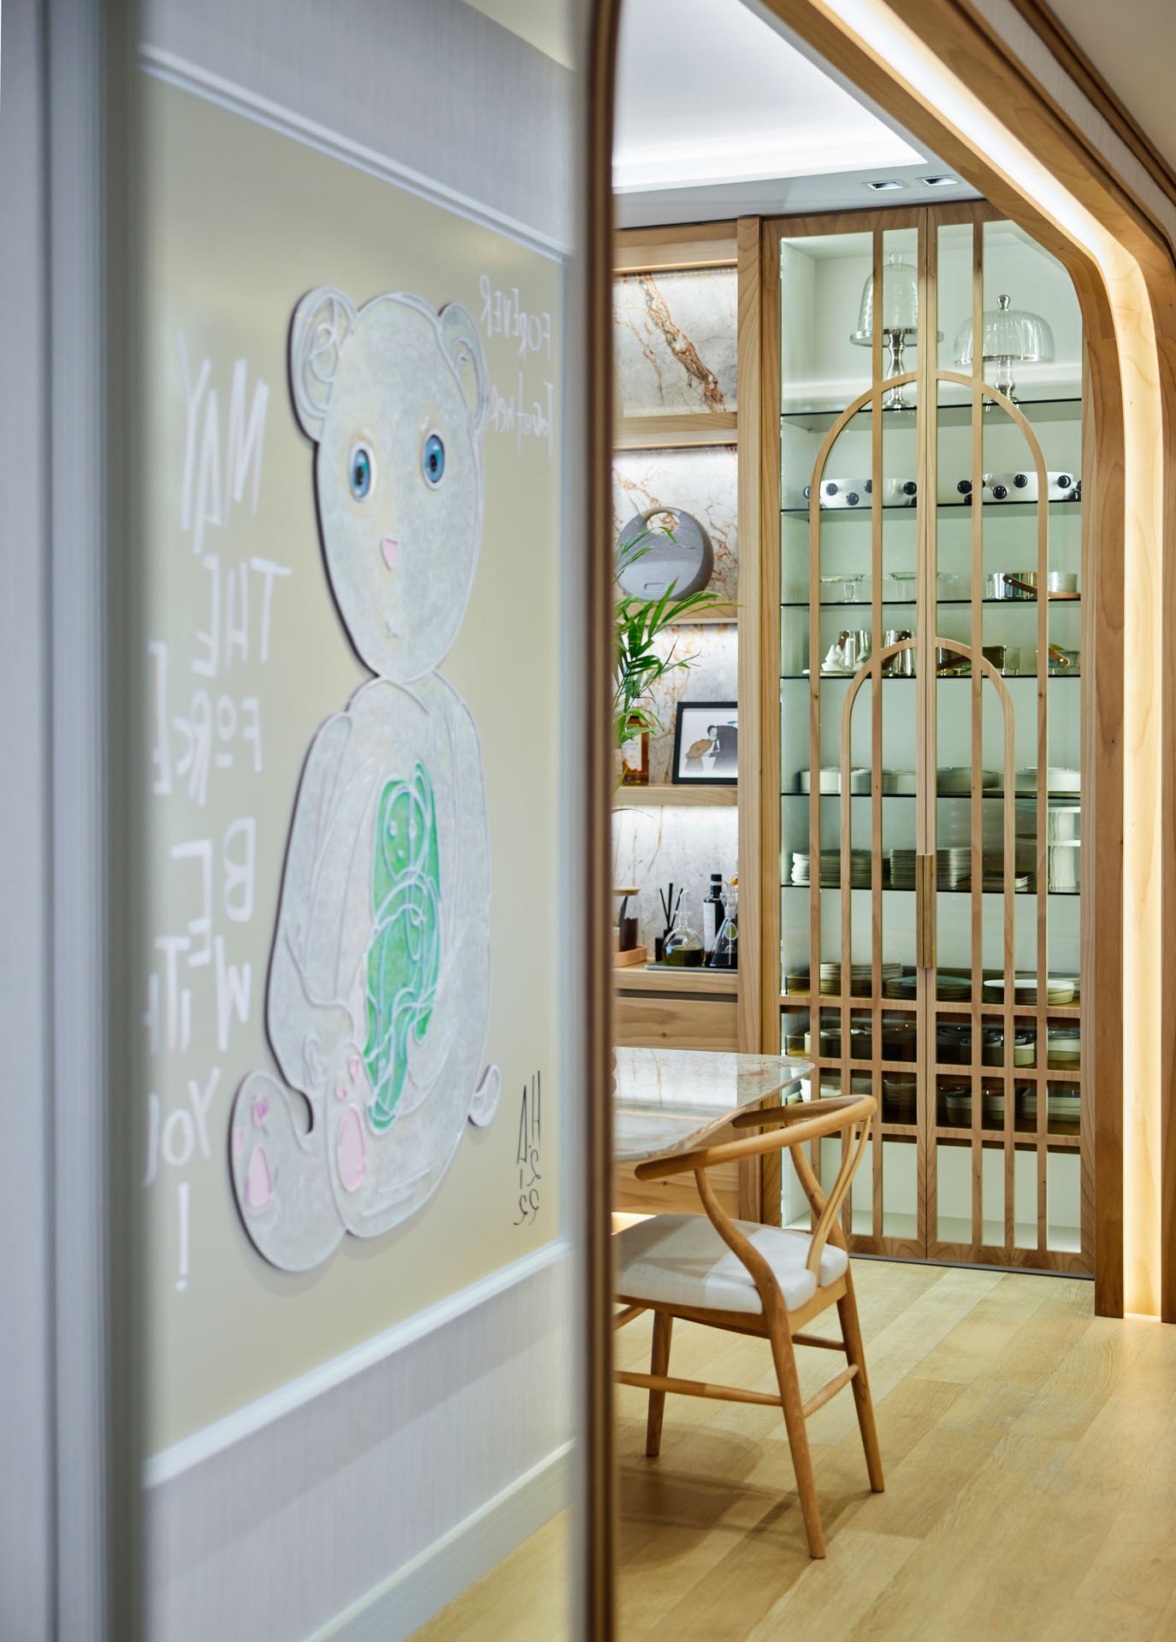
Bespoke joinery is the heart of the project. Arched timber frames with glass doors display glassware and tableware, set beside open shelving backed with veined marble and softly lit from within.
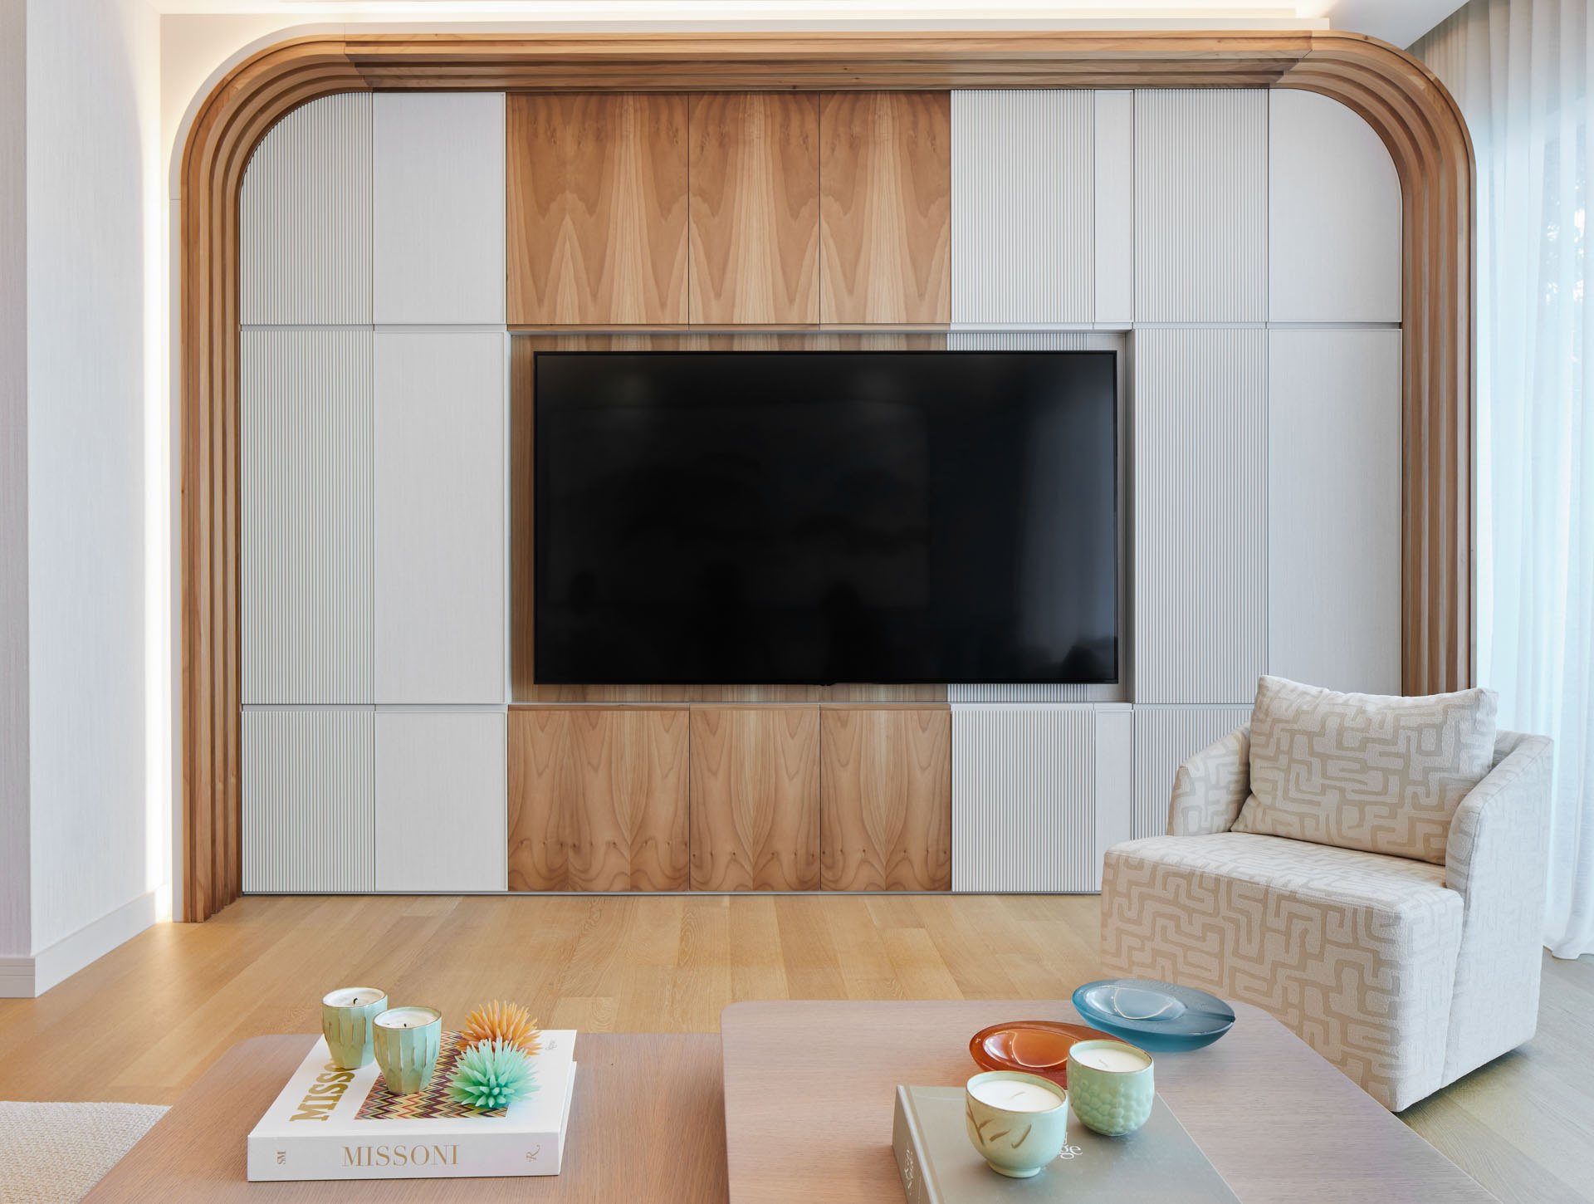
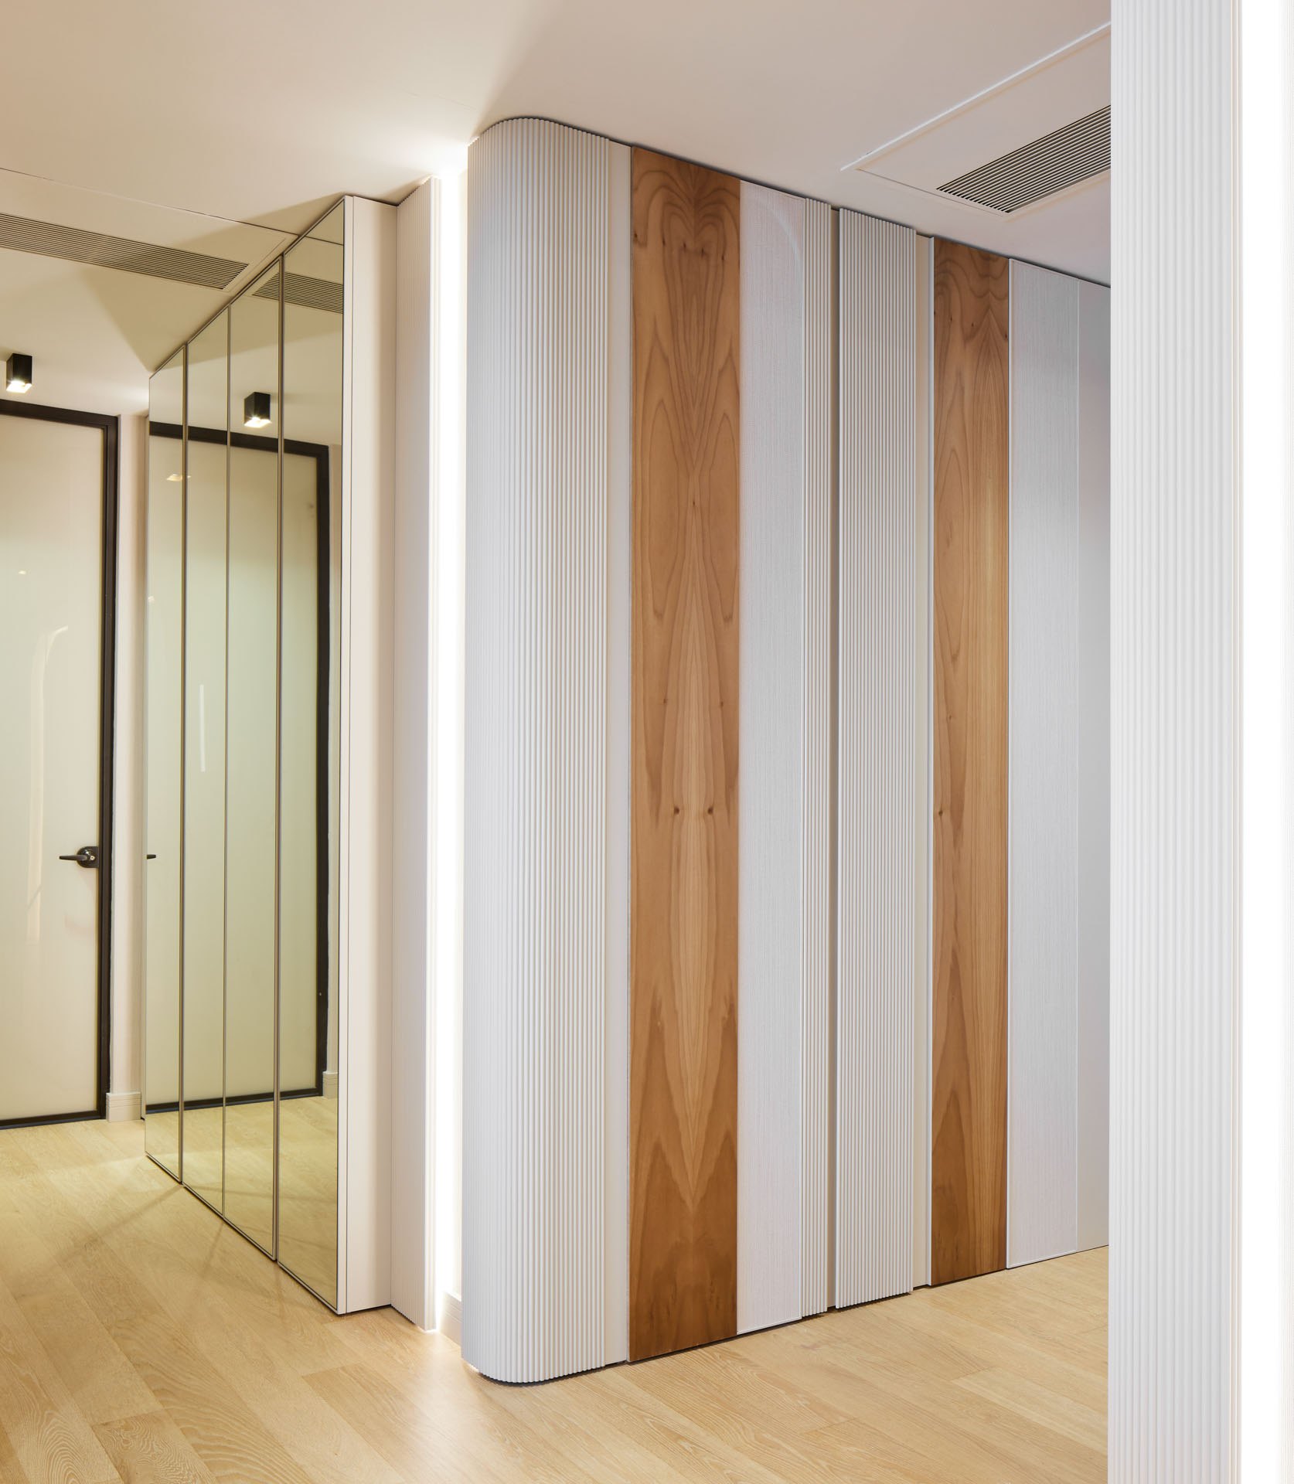
In the media wall and hallway, book-matched walnut panels alternate with white fluted fronts, wrapped in curved, stepped timber frames that echo the arches throughout the home.
/ Kitchen & Dining
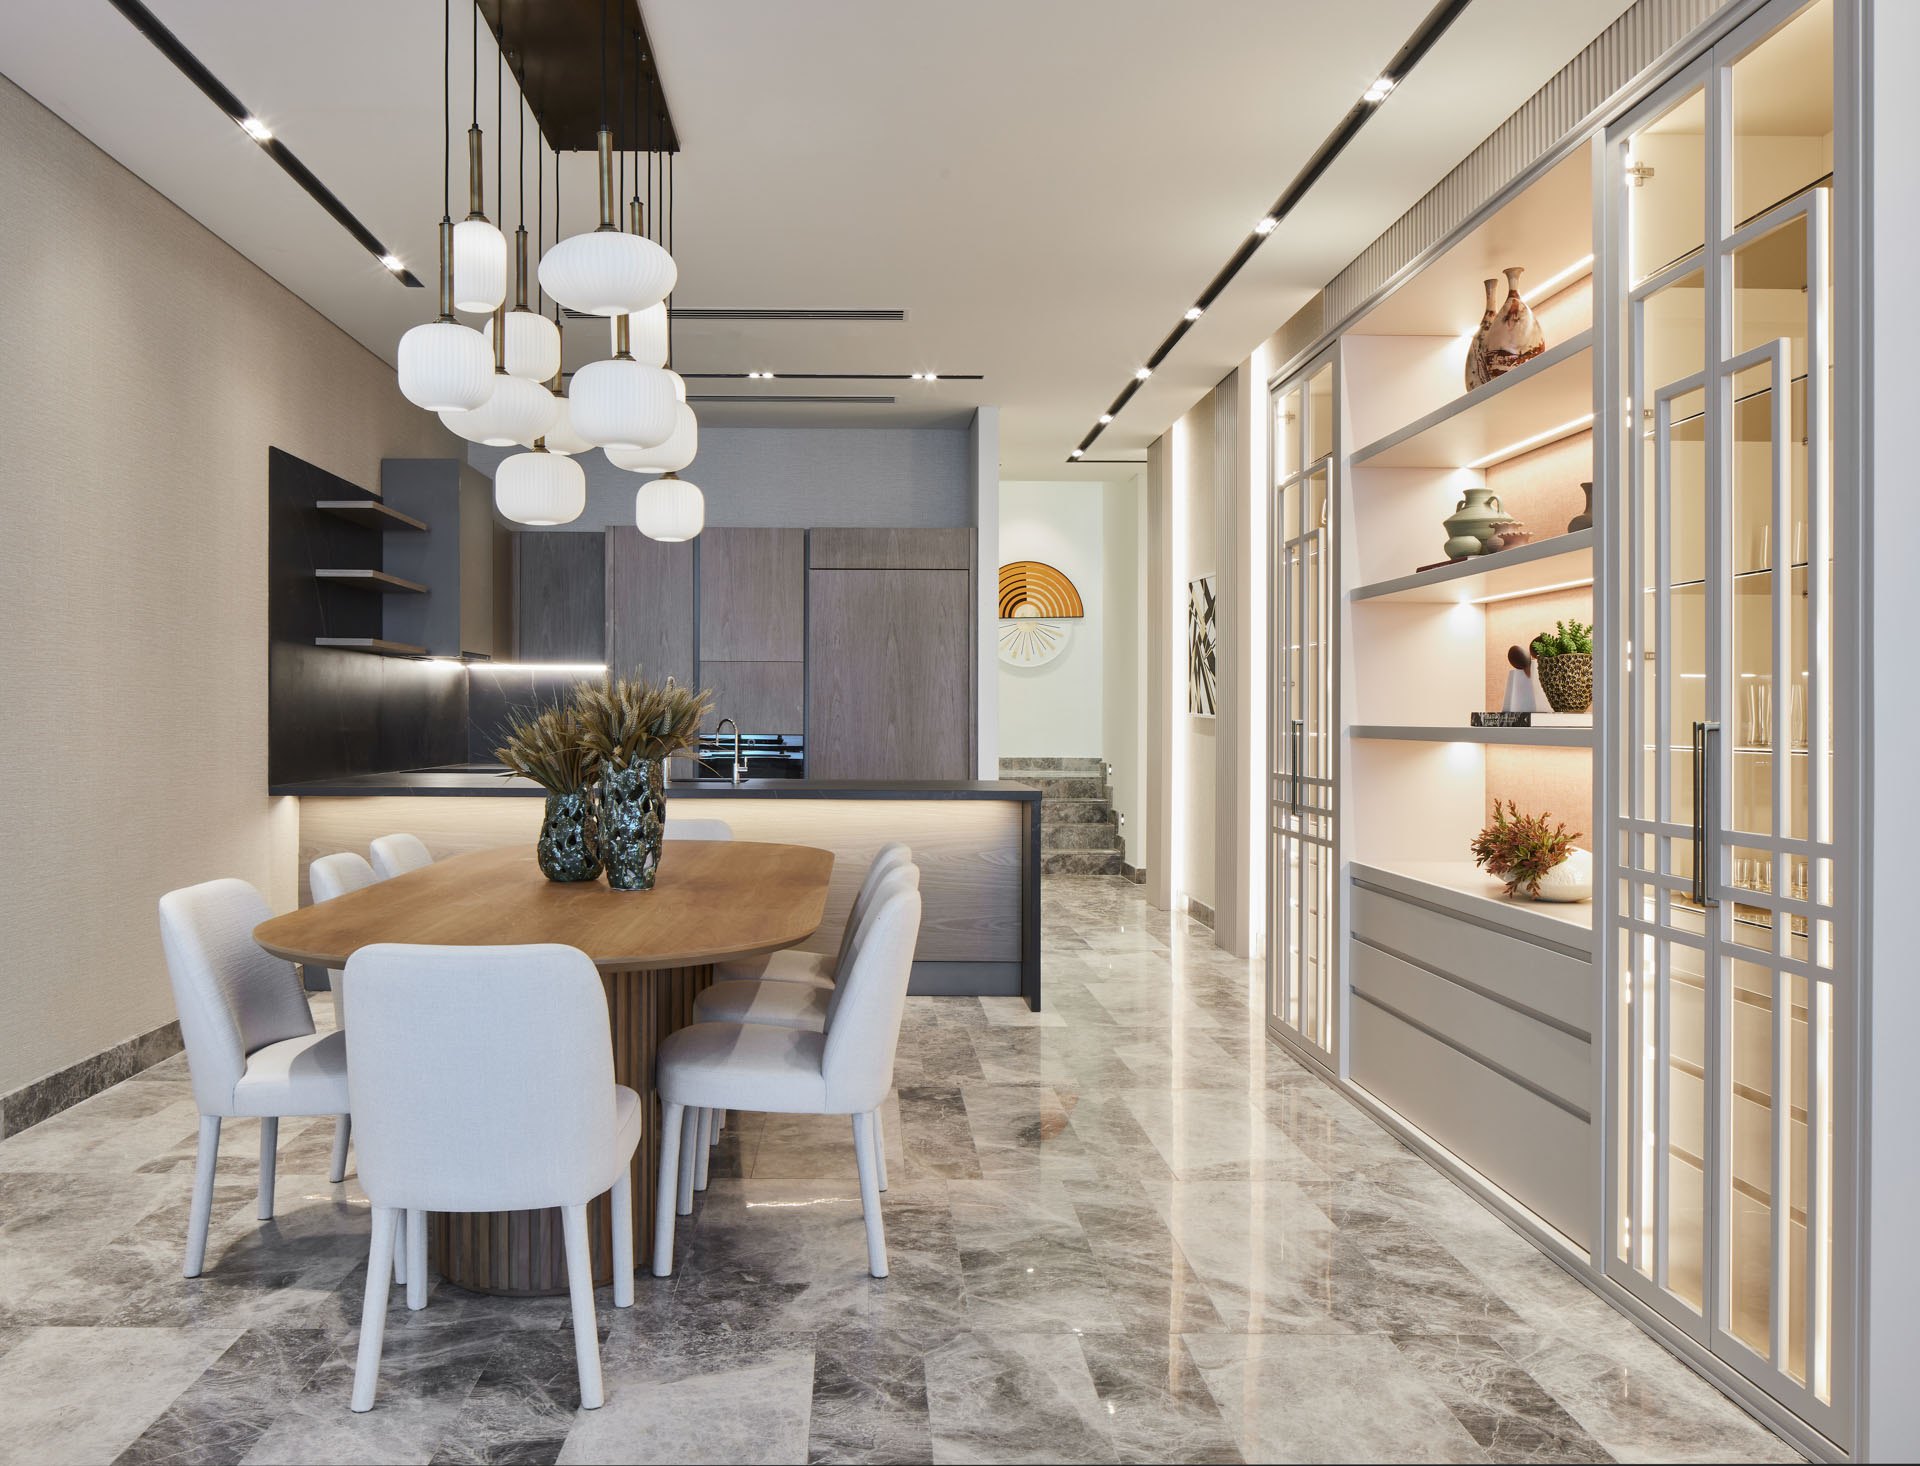
The kitchen and dining area takes on a cooler, more tailored palette: grey marble floors, a dark stone worktop and smoked timber cabinetry, softened by a sculptural cluster of ribbed glass pendants above an oval timber table with a fluted pedestal.
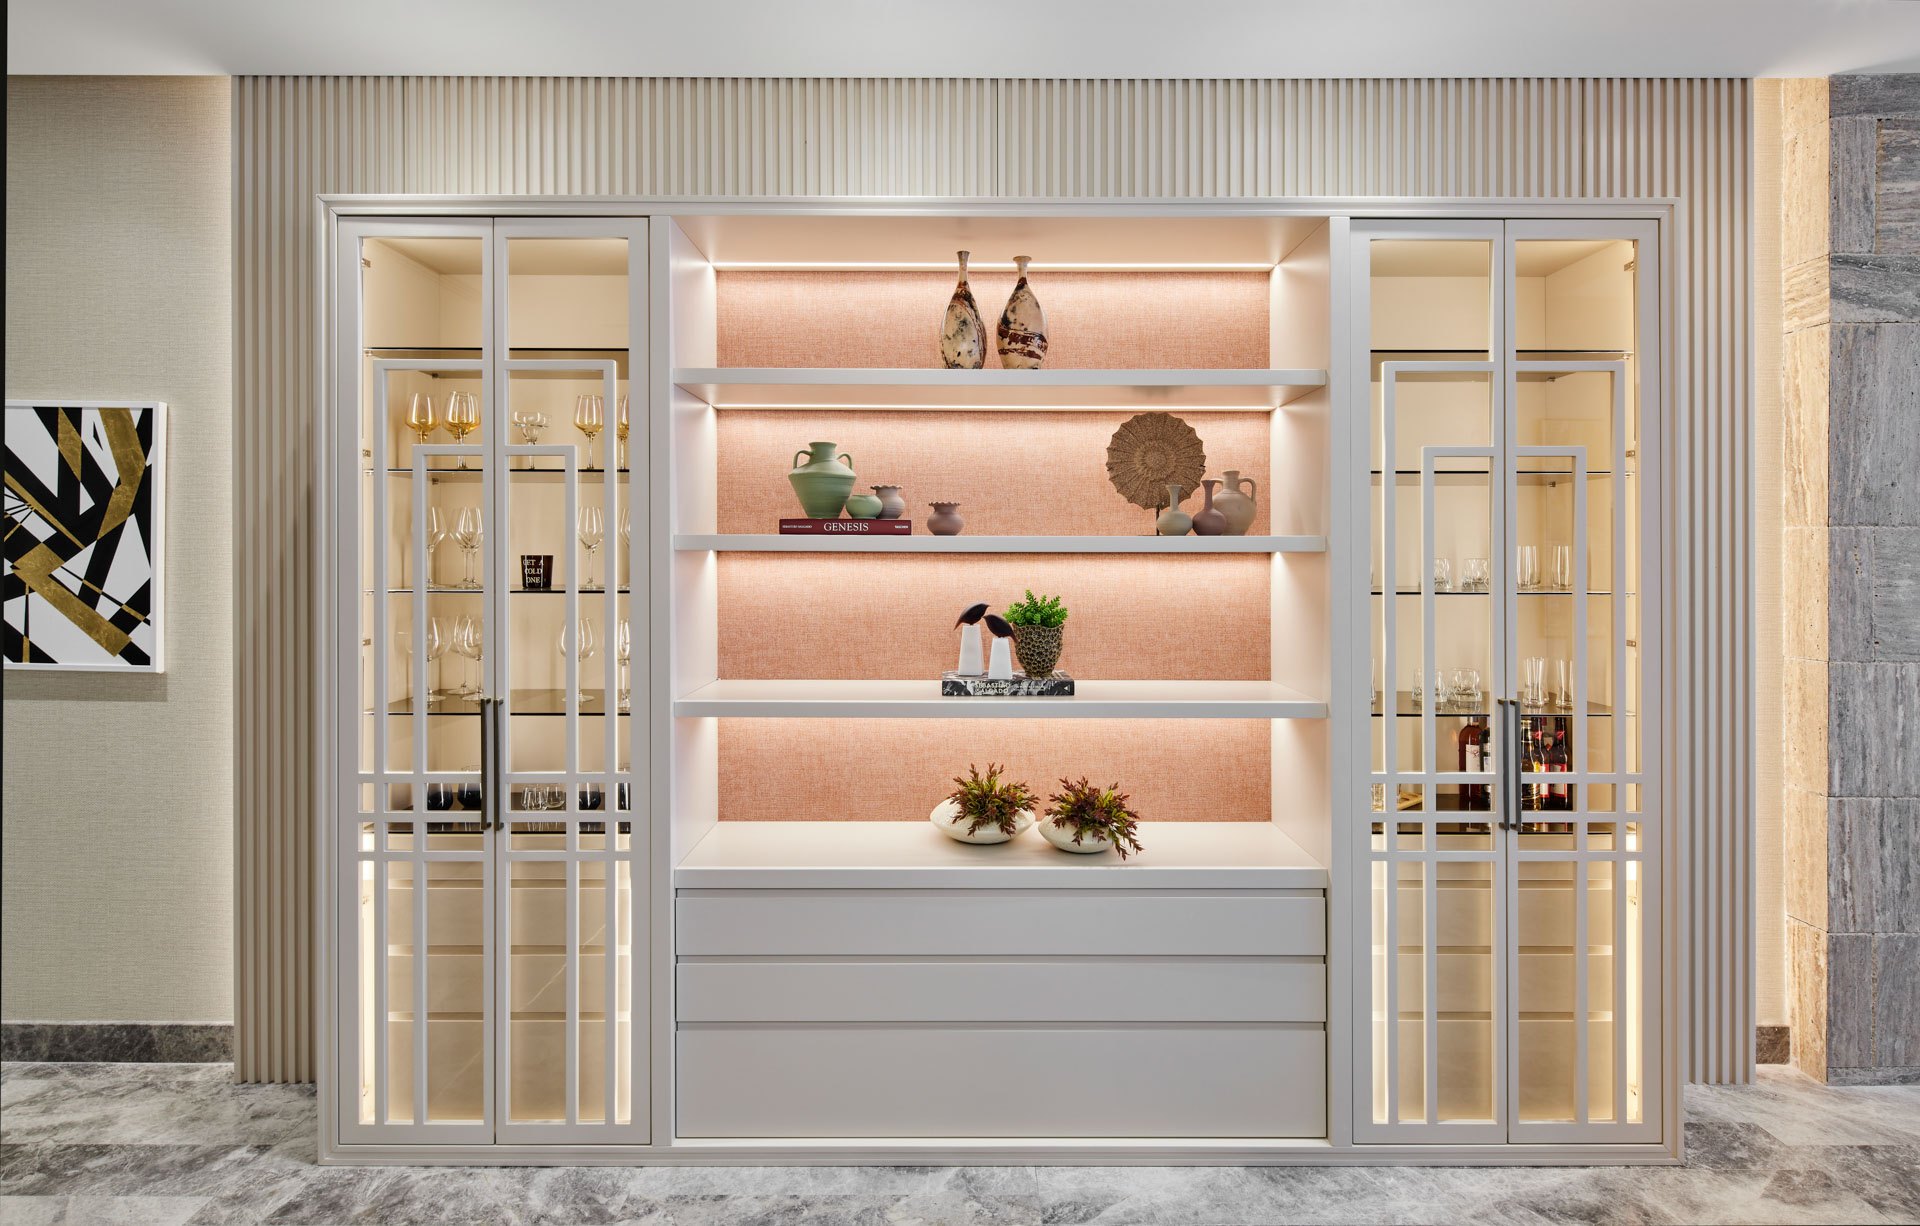
Along one wall, a full-height display unit with lattice-framed glass doors frames open shelves backed in a warm coral textile – lit from within to showcase ceramics, glassware and objects.
/ Bedrooms & Bathroom
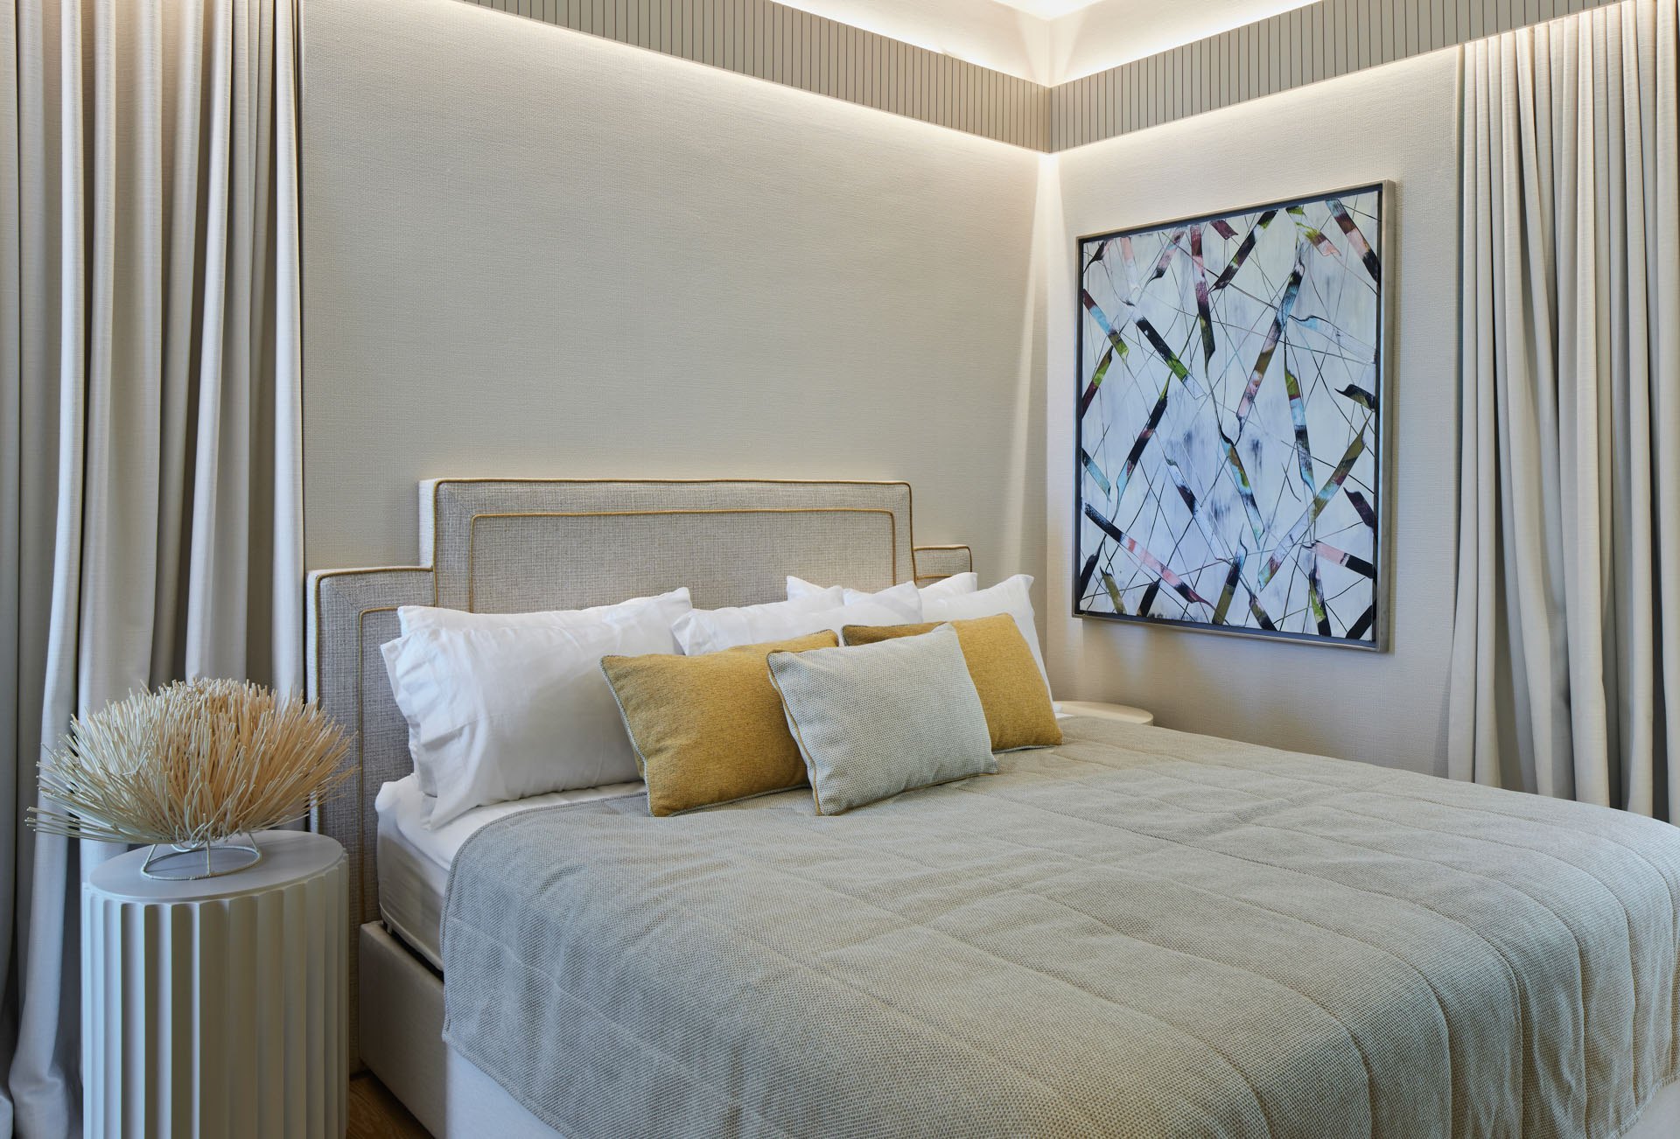
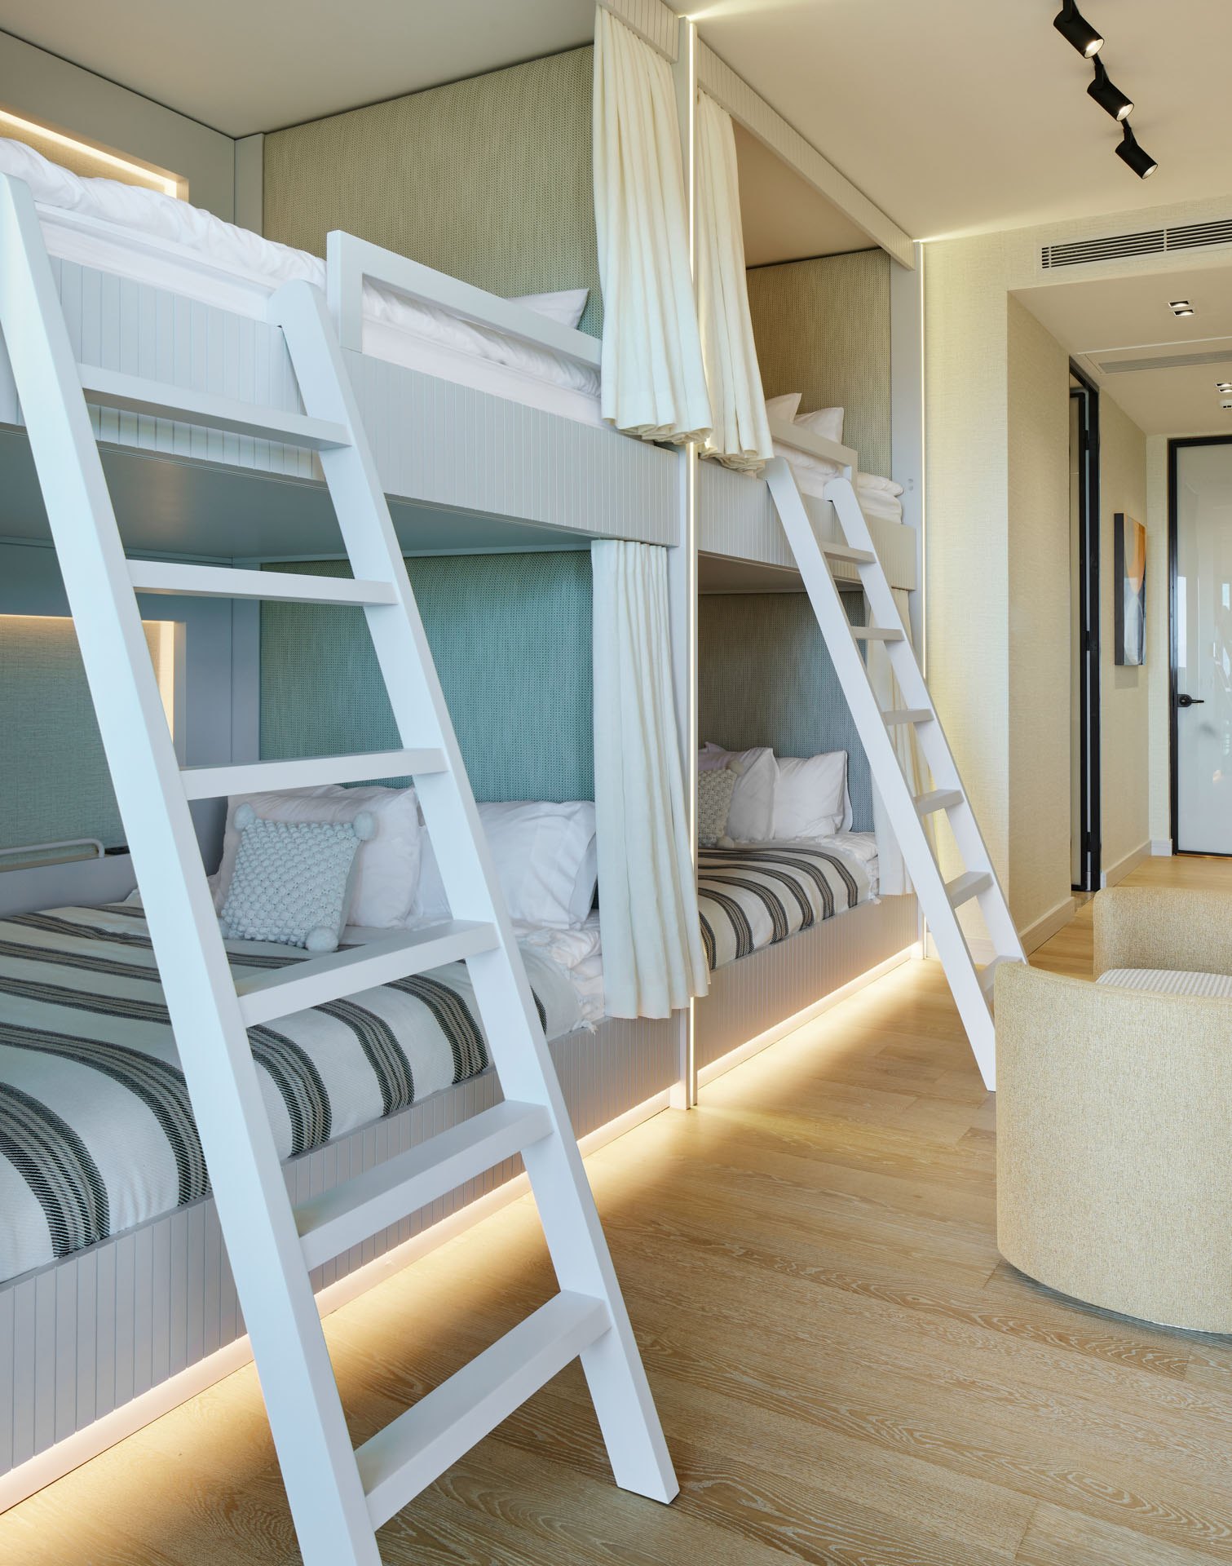
The private rooms take on a quieter tone. The main bedroom pairs a piped, upholstered headboard with textured wall coverings, floor-length curtains and a lit fluted cornice, while the children’s room features built-in bunk beds with curtains, ladders and warm under-lighting.
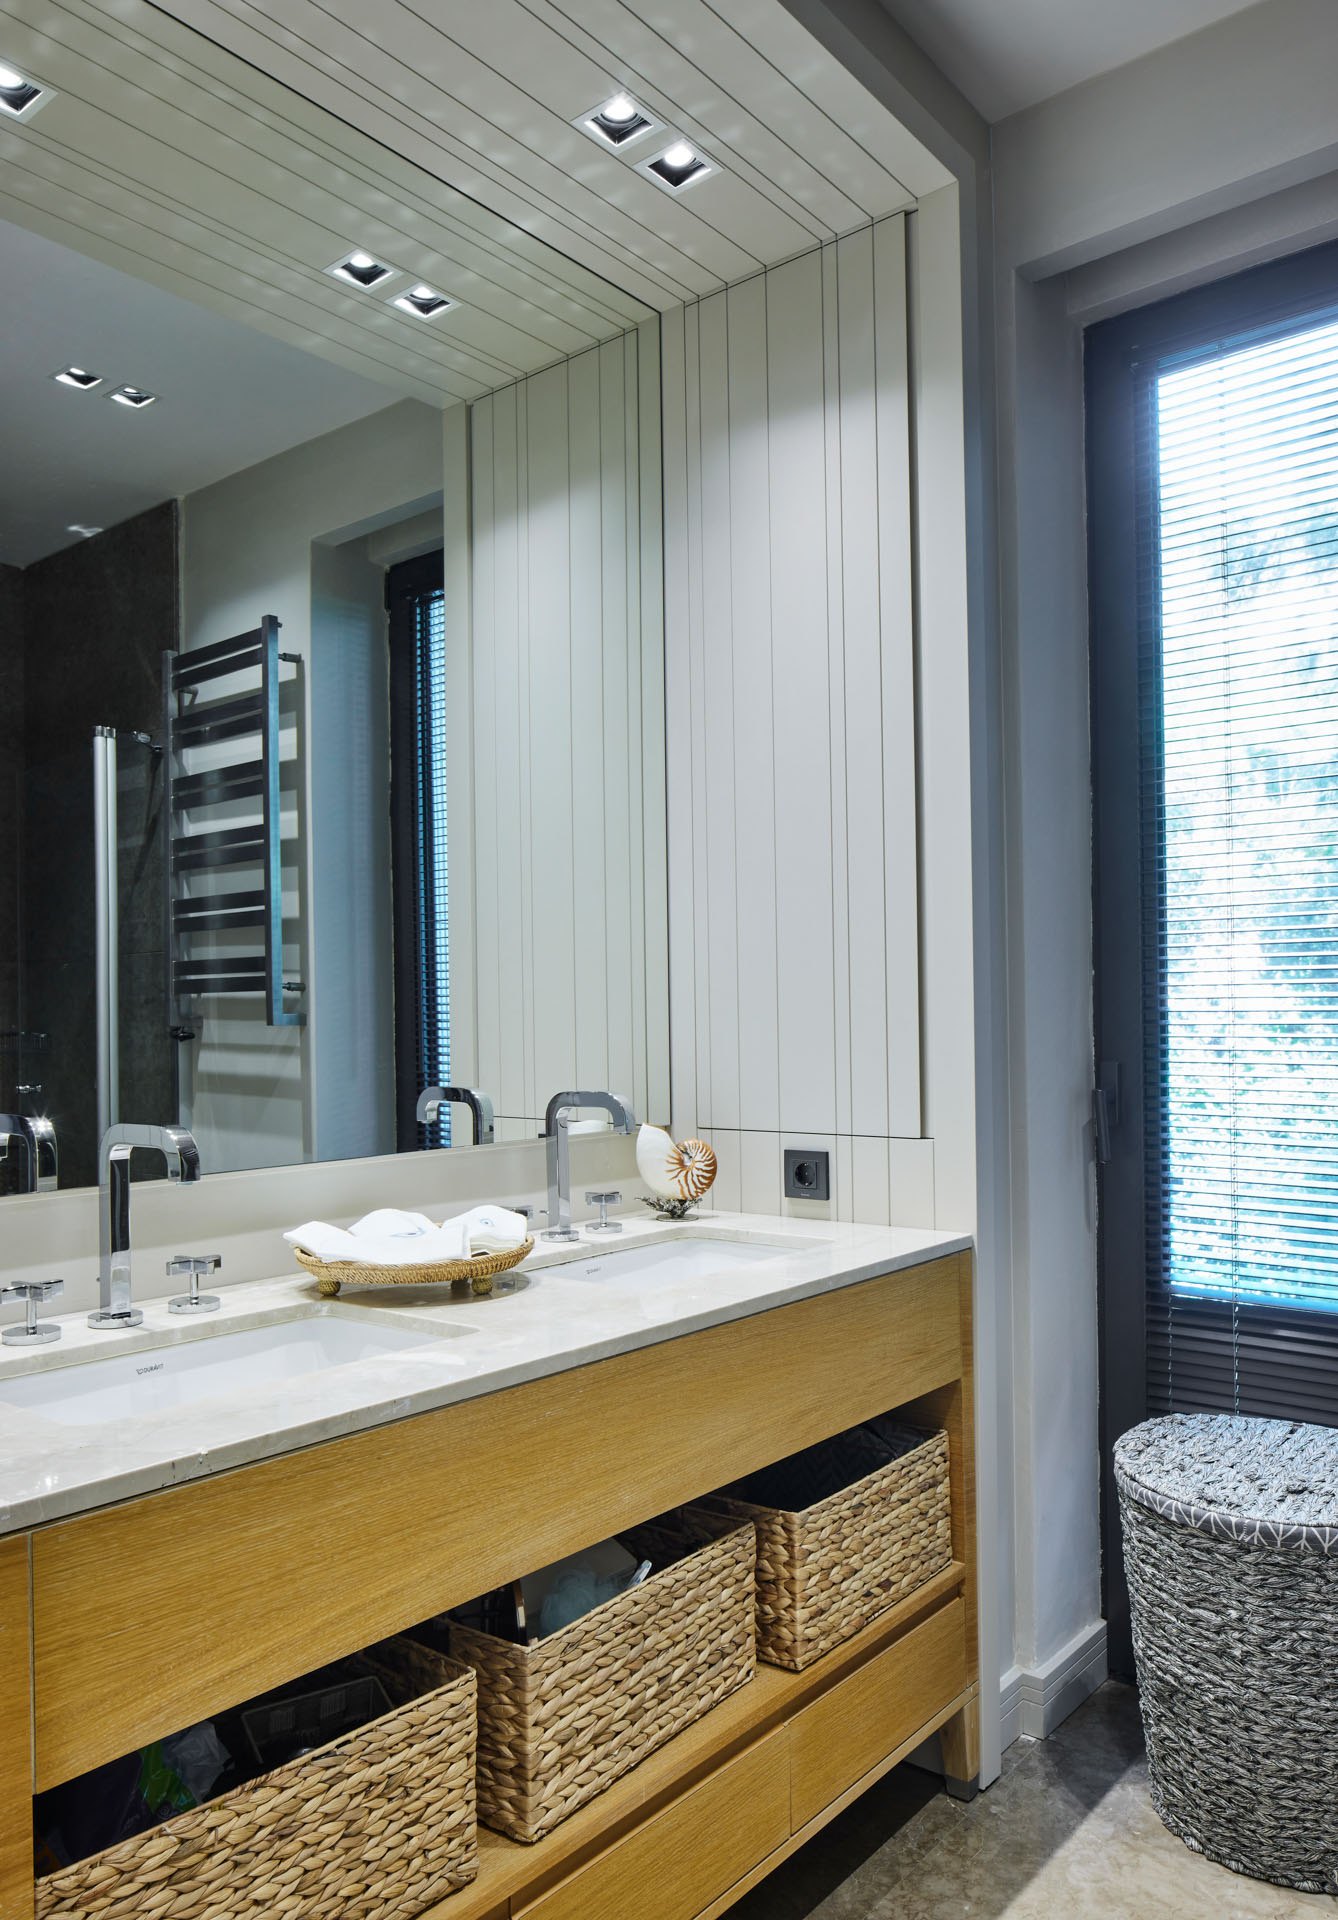
In the bathroom, a natural oak vanity, cream stone top and woven storage baskets keep the palette warm and relaxed.
/ Our Role
Our work covered concept design, production drawings and the selection of materials and colours – from timber veneers, stone and fluted finishes to fabrics and wall coverings – ensuring every detail was clearly defined and faithfully built.