

Overview
Concept Design
Layout Design
Visual design
Technical discovery and development
Bespoke & Turnkey
This project, undertaken in Essex during the first quarter of 2025, reflects a meticulous balance between classical elegance and a neomodern sensibility. Following an in-depth study of the property and close consultation with the client, every design decision was carefully tailored to transform their vision into a tangible, timeless environment.
At the heart of the home, the principal bedrooms, dressing rooms, en-suite bathrooms, guest house and pool level were conceived as a harmonious sequence of spaces. Without straying far from traditional aesthetics, refined lines, layered textures and curated materials were employed to achieve a design language that feels both contemporary and enduring..
The result is an interior that resonates with warmth and sophistication — a setting where classic influences and modern restraint coexist in perfect equilibrium.
/ Principal Bedroom
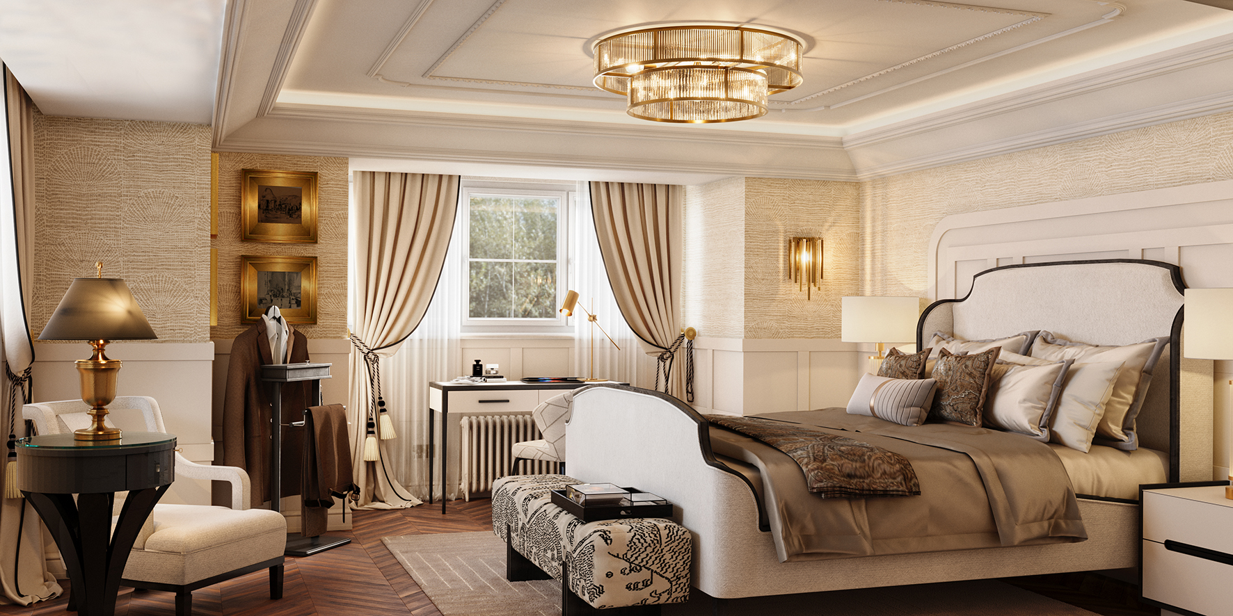
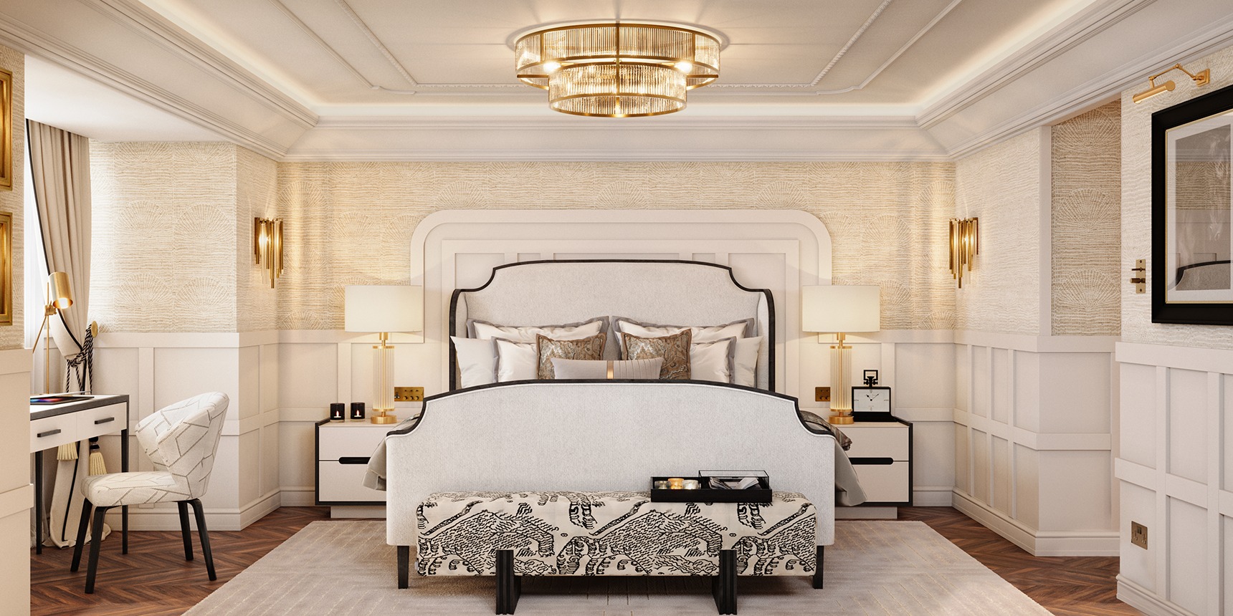
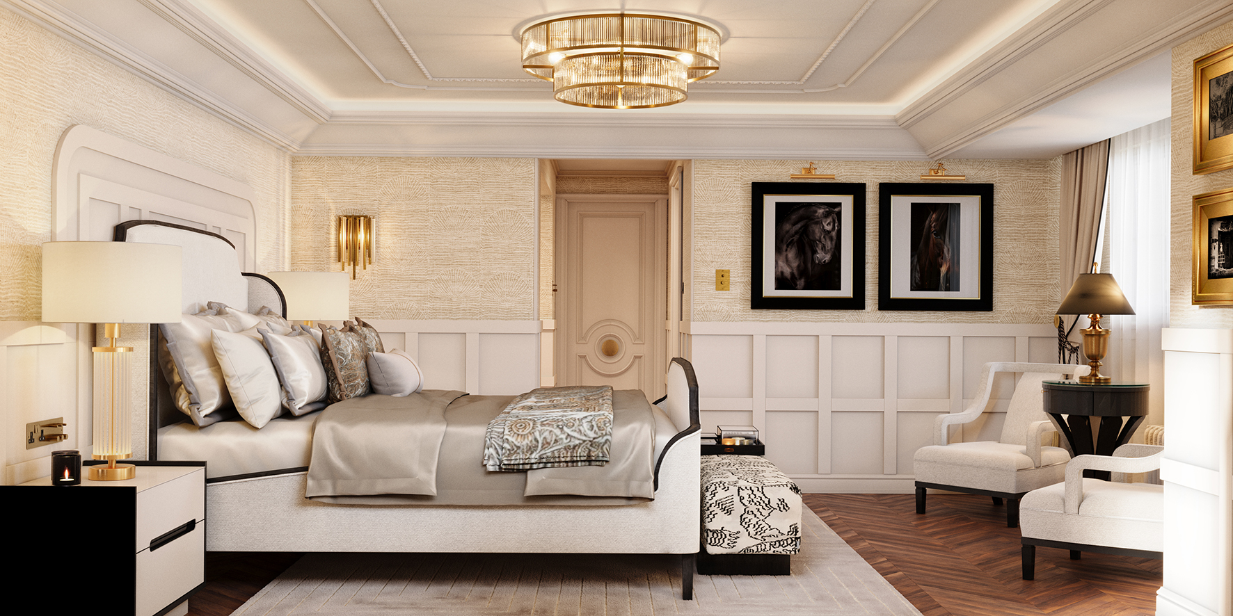
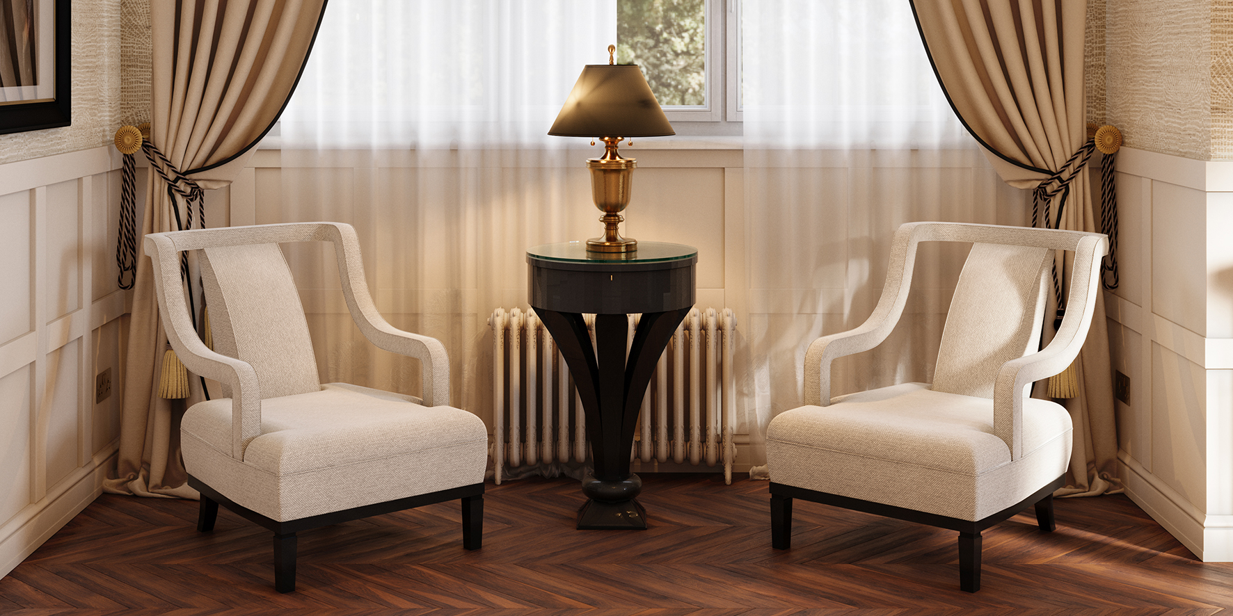
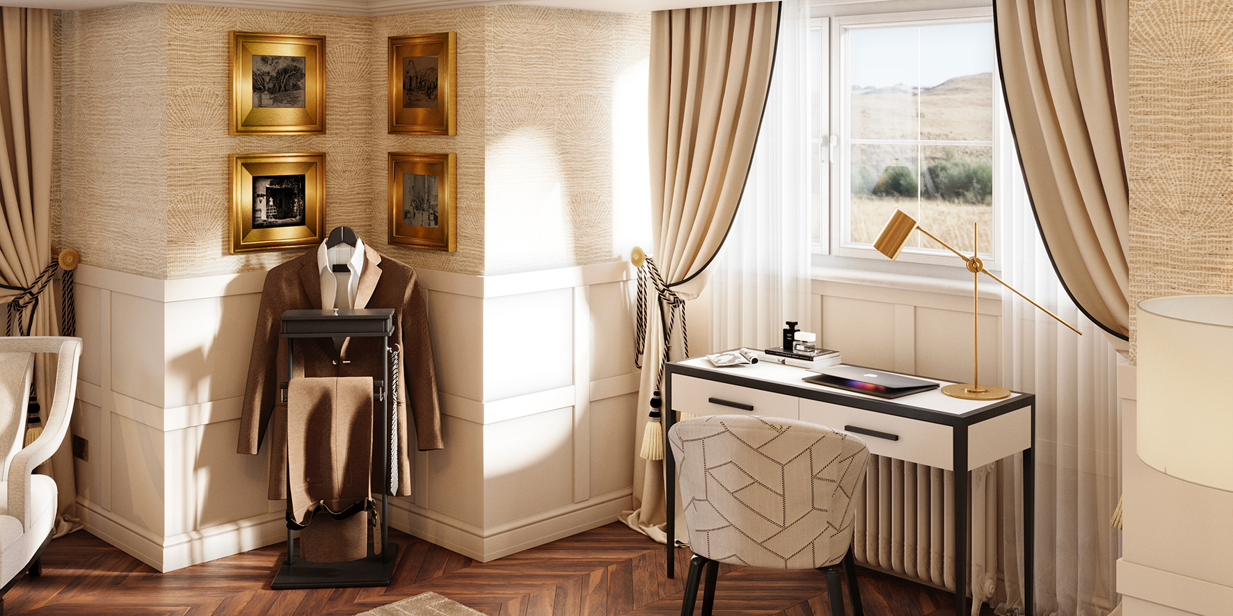
The principal bedroom is a study in warm neutrals and quiet contrast. Shell-textured grasscloth sits above painted wall panelling, while a tiered fluted-glass and brass chandelier crowns the coffered ceiling. An upholstered bed with ebonised piping anchors the room, framed by fluted glass lamps and brass wall lights.
Around it, the room is arranged as a series of moments: a window nook with a pair of sculptural armchairs and an ebonised pedestal table, and a discreet dressing corner with a valet stand and writing desk. Herringbone walnut floors and black-trimmed drapery with tasselled tiebacks tie the scheme together.
/ 360° Virtual Tour — Principal Bedroom
Click and drag to look around · Use the thumbnails to move between views/ Guest Bedroom
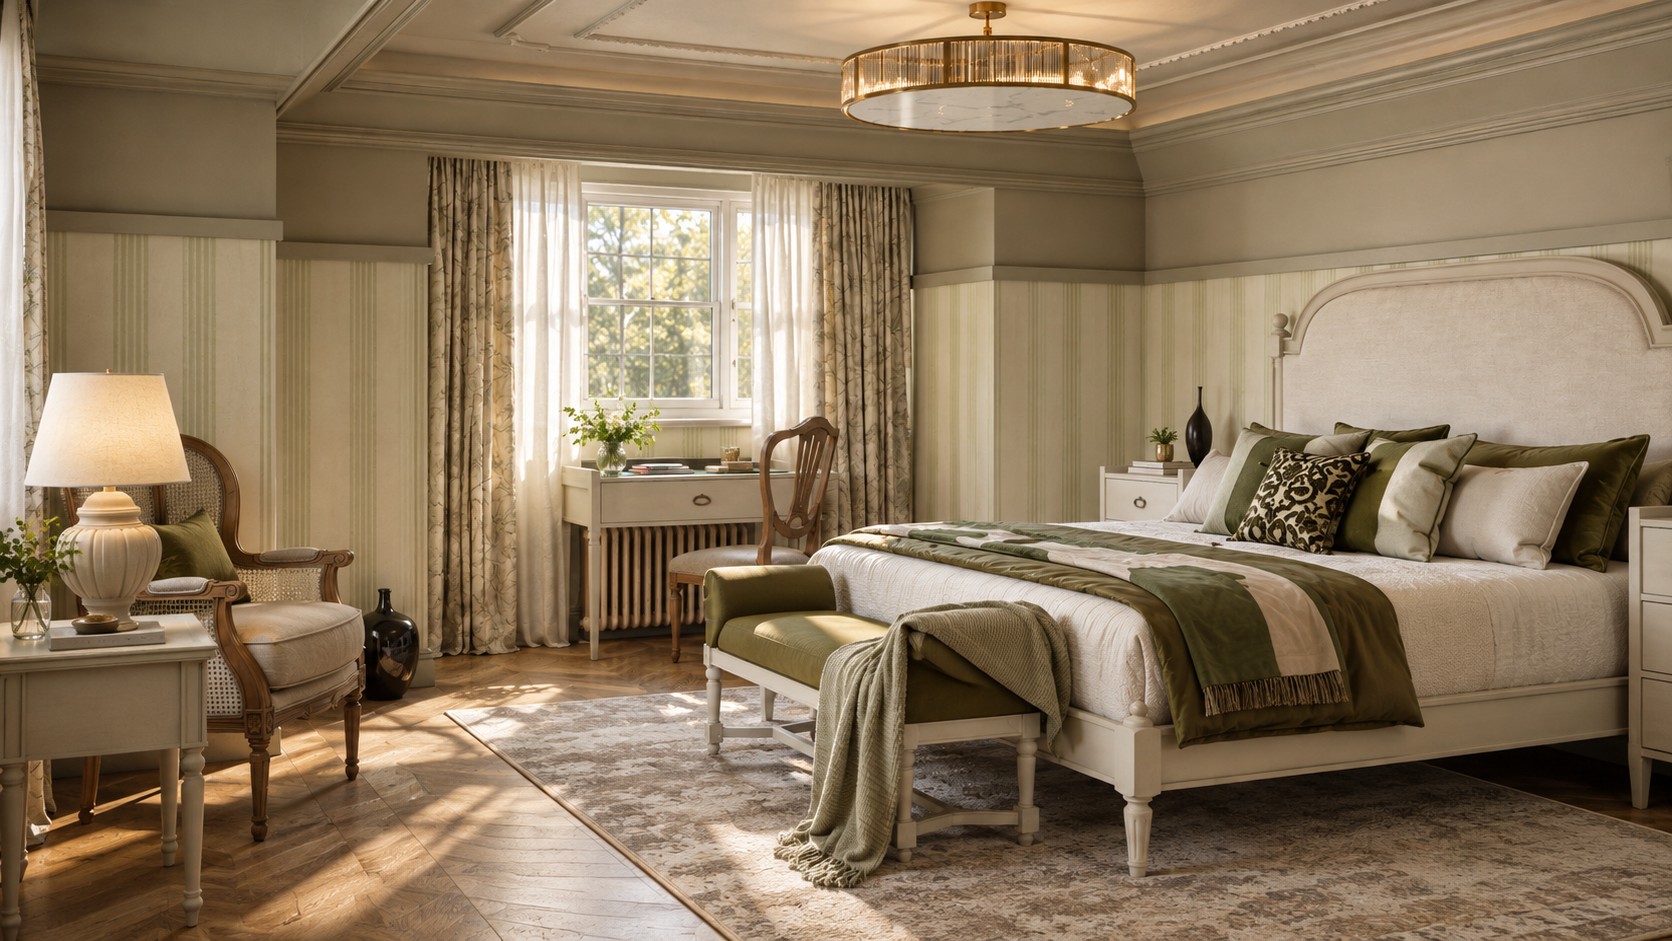
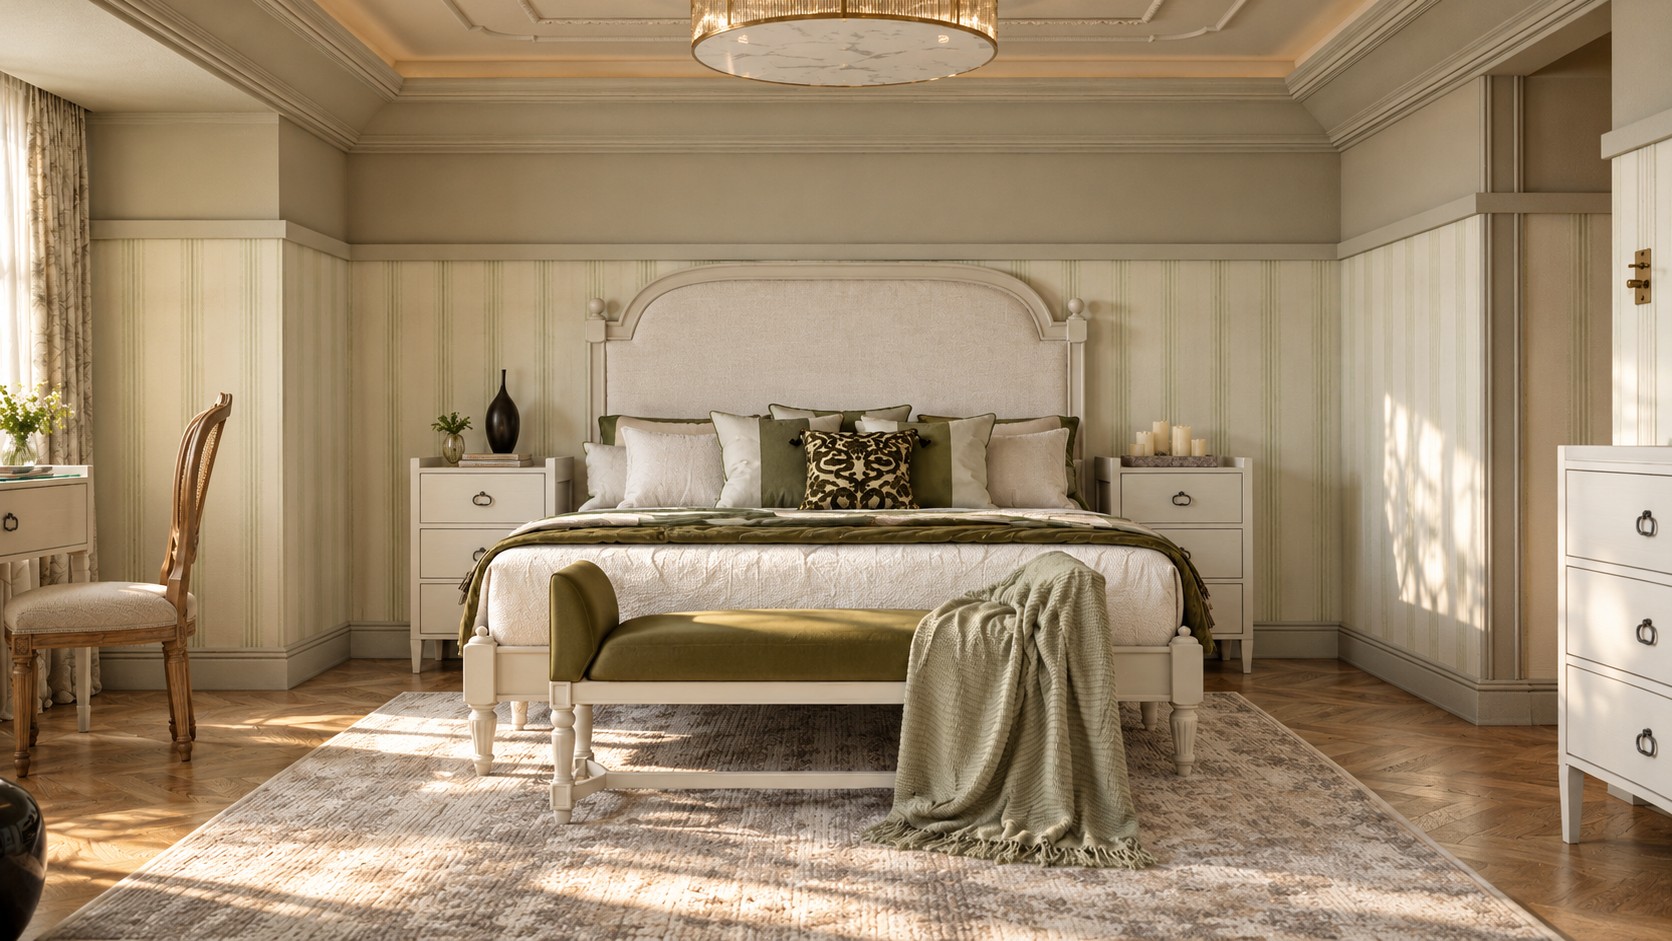
The guest bedroom takes a gentler, countryside-inspired approach. Striped sage panelling, botanical drapery and painted French-style furniture are layered with olive velvet and a bold patterned cushion, while soft daylight across the parquet floor gives the room an easy, restful warmth.
/ Blush Bedroom
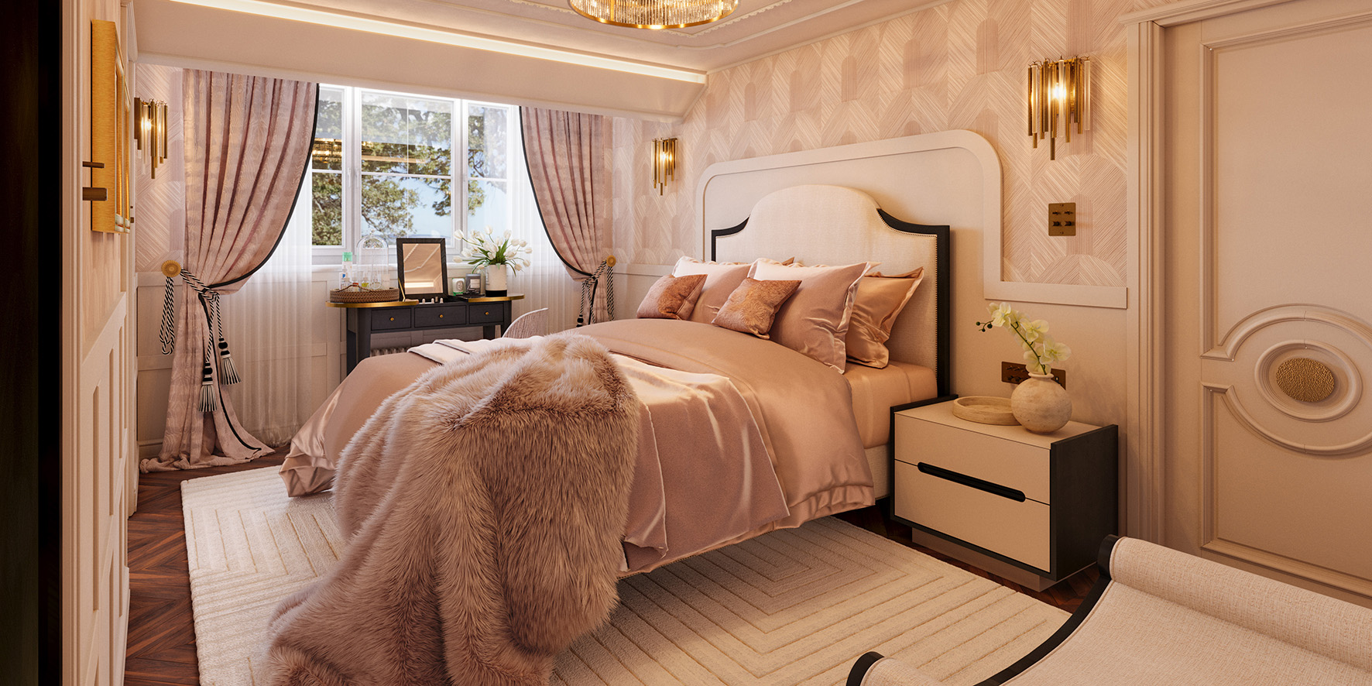
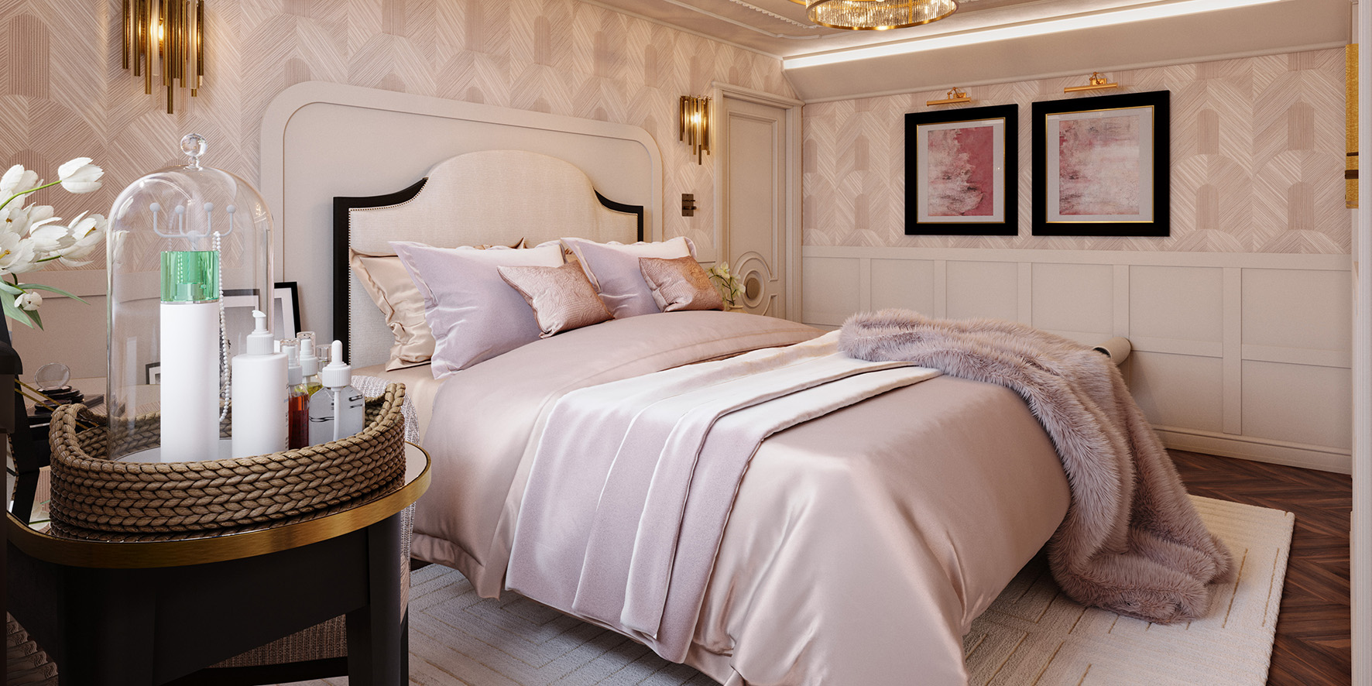
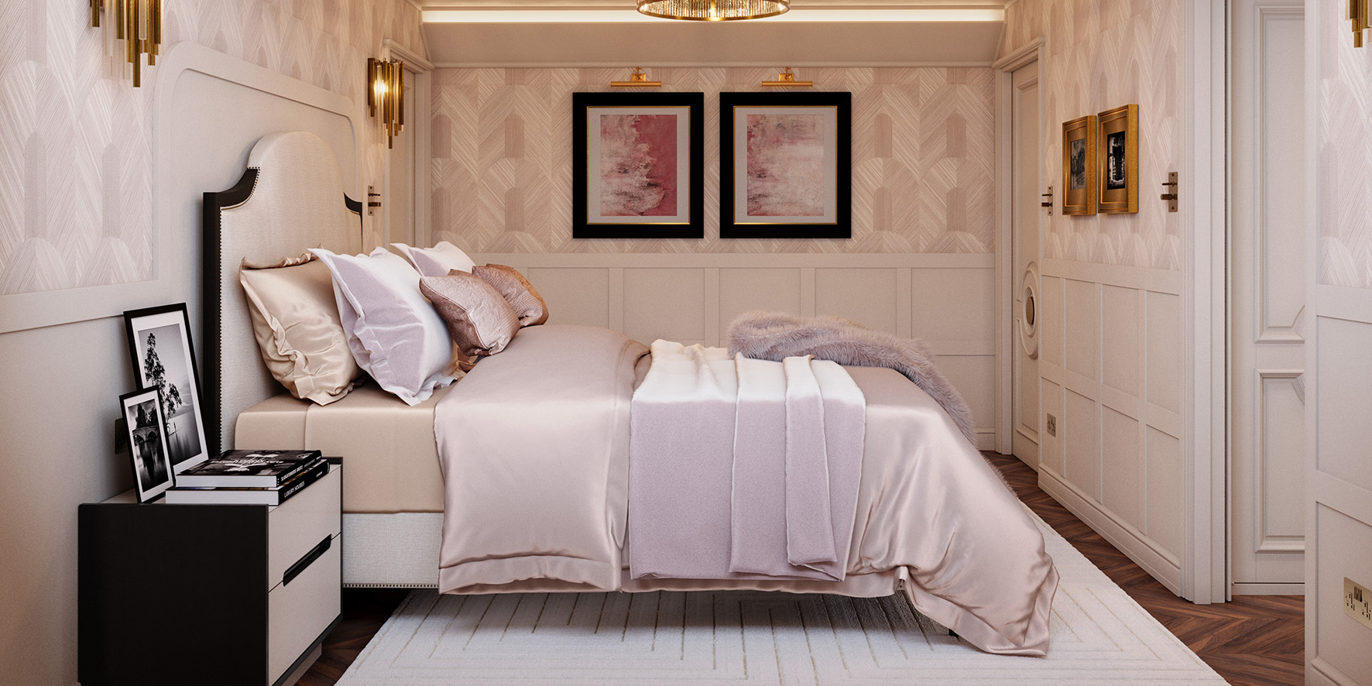
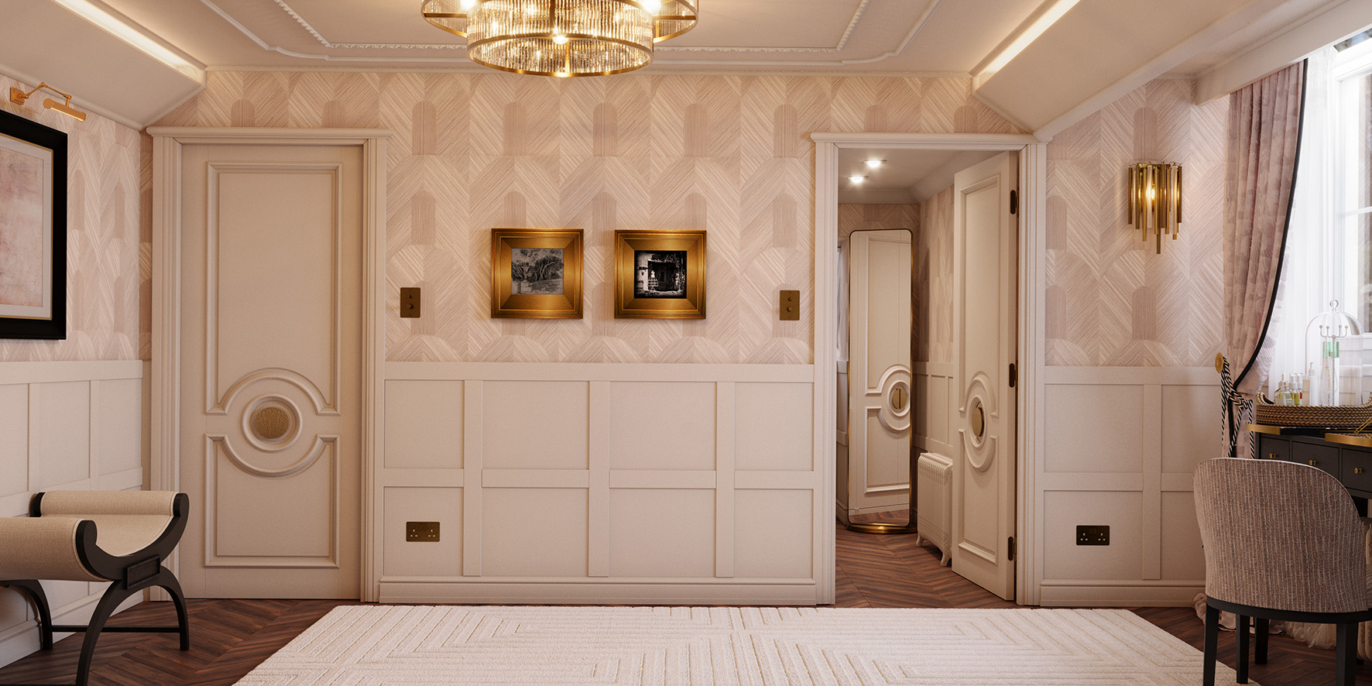
Softer in tone yet just as tailored, this bedroom pairs a blush chevron wallcovering with cream panelling and the same herringbone floor. A scalloped headboard edged in ebonised timber and nailhead trim sits within a sculpted panelled surround, dressed in satin bedding and a faux fur throw.
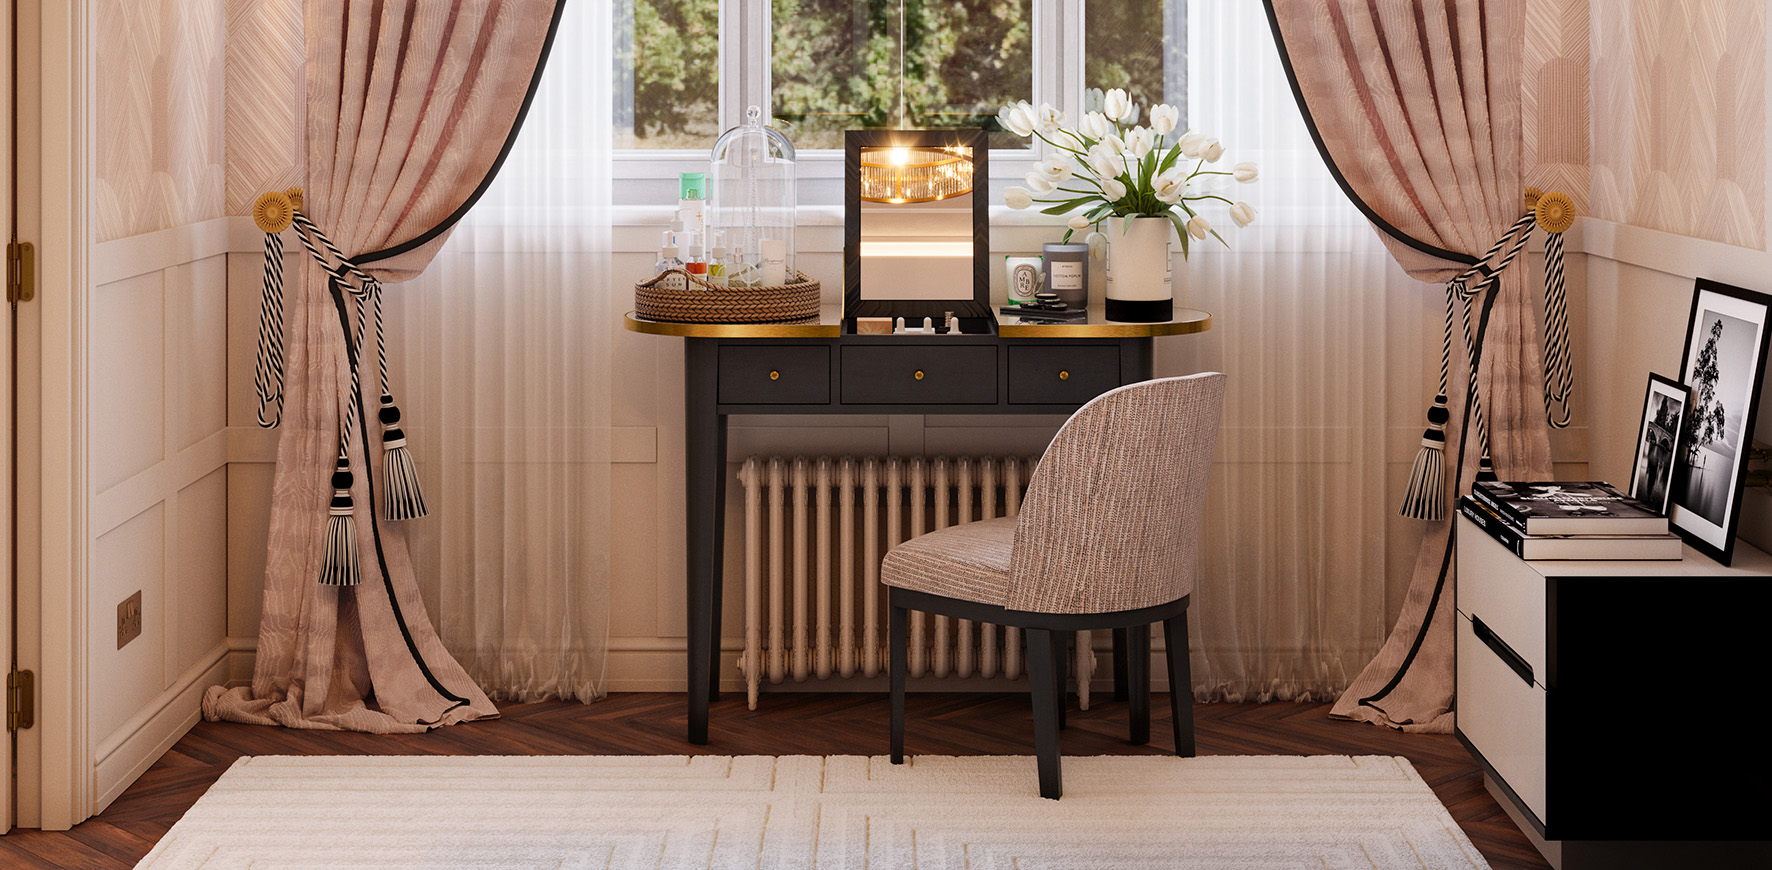
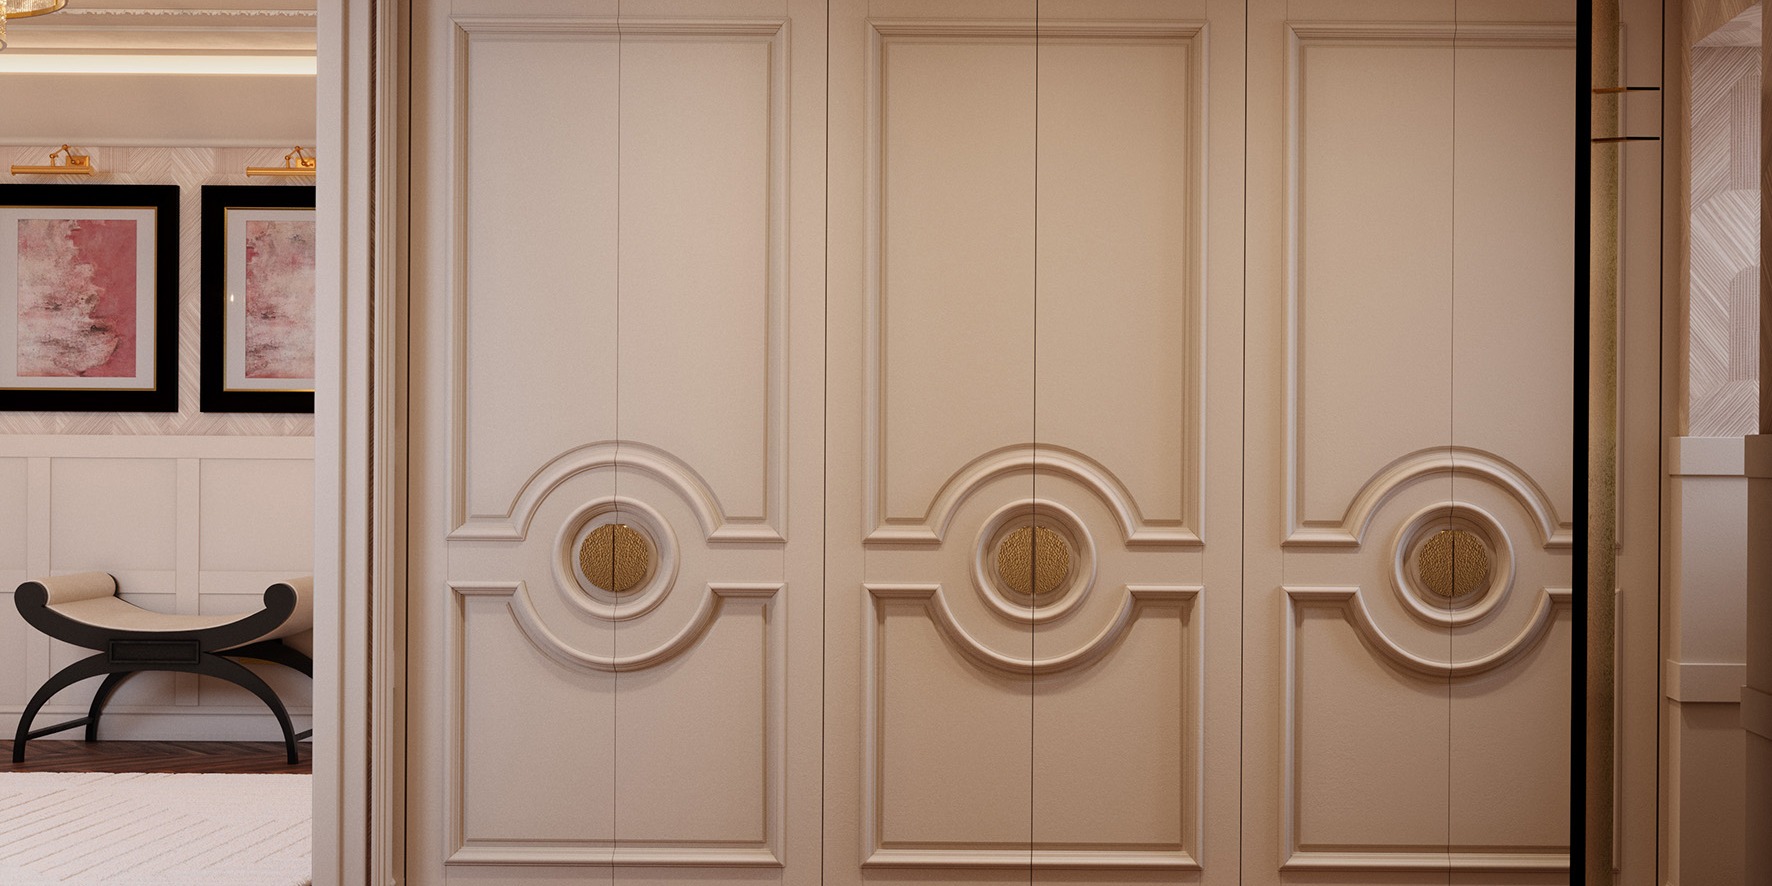
Beneath the window, a black and gilt-edged dressing table becomes the room’s quiet focal point, framed by blush drapery with monochrome rope tiebacks. Full-height bespoke wardrobes carry the house’s signature circular moulding and hammered brass handles – a detail echoed on the doors throughout.
/ 360° Virtual Tour — Blush Bedroom
Click and drag to look around · Use the thumbnails to move between views/ Inspiring with design
Each room was approached as a unique composition, yet always in dialogue with the rest of the house. Subtle contrasts of texture, tone and form create an atmosphere of quiet luxury, where every detail – from bespoke joinery to tailored soft furnishings – contributes to a cohesive narrative. The interiors were not designed to impress for a season, but to endure gracefully over time.
The project also embodies a sense of place, drawing inspiration from the surrounding Essex landscape while remaining firmly rooted in the client’s lifestyle. By combining artisanal craftsmanship with contemporary precision, the design captures both intimacy and grandeur – a home that reflects character, purpose and refined taste.