

Overview
Concept Design
Architectural Layout Design
Exterior Visualisation
Interior Design
Sustainable Design
Set within the leafy St John’s Wood area of north-west London, this ongoing project reimagines an existing detached family house as a refined, Georgian-inspired residence – one that respects the character of its surroundings while looking firmly to the future.
The existing two-storey home is being transformed through a new basement level, a loft conversion and carefully proportioned extensions. The result will be a six-bedroom, six-bathroom residence with a generous double living area, a private gym, a cinema room and a landscaped patio, alongside off-street parking for two cars.
Behind its classical stucco façade, the house is designed with a light environmental footprint – solar energy, planted green roof areas and a low-carbon approach throughout.
/ The Existing House
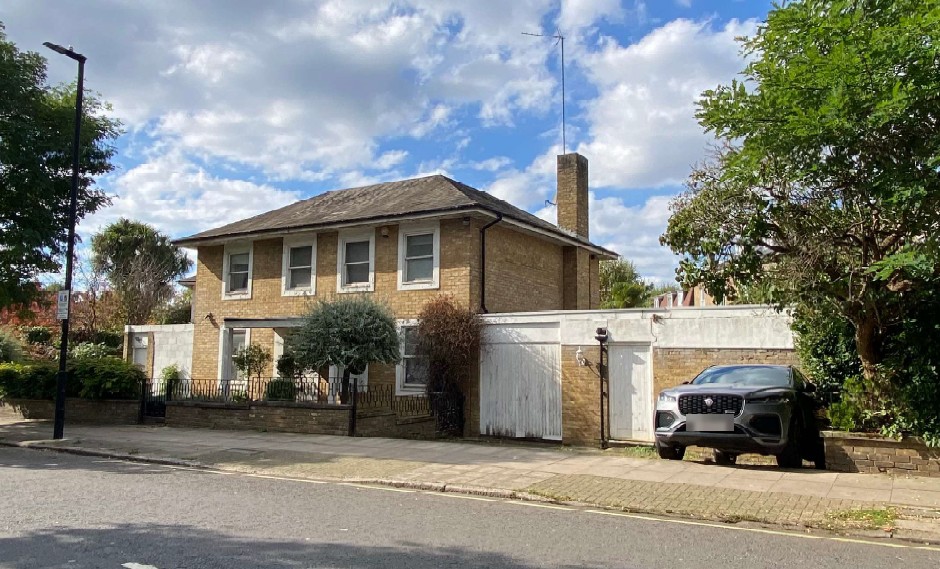
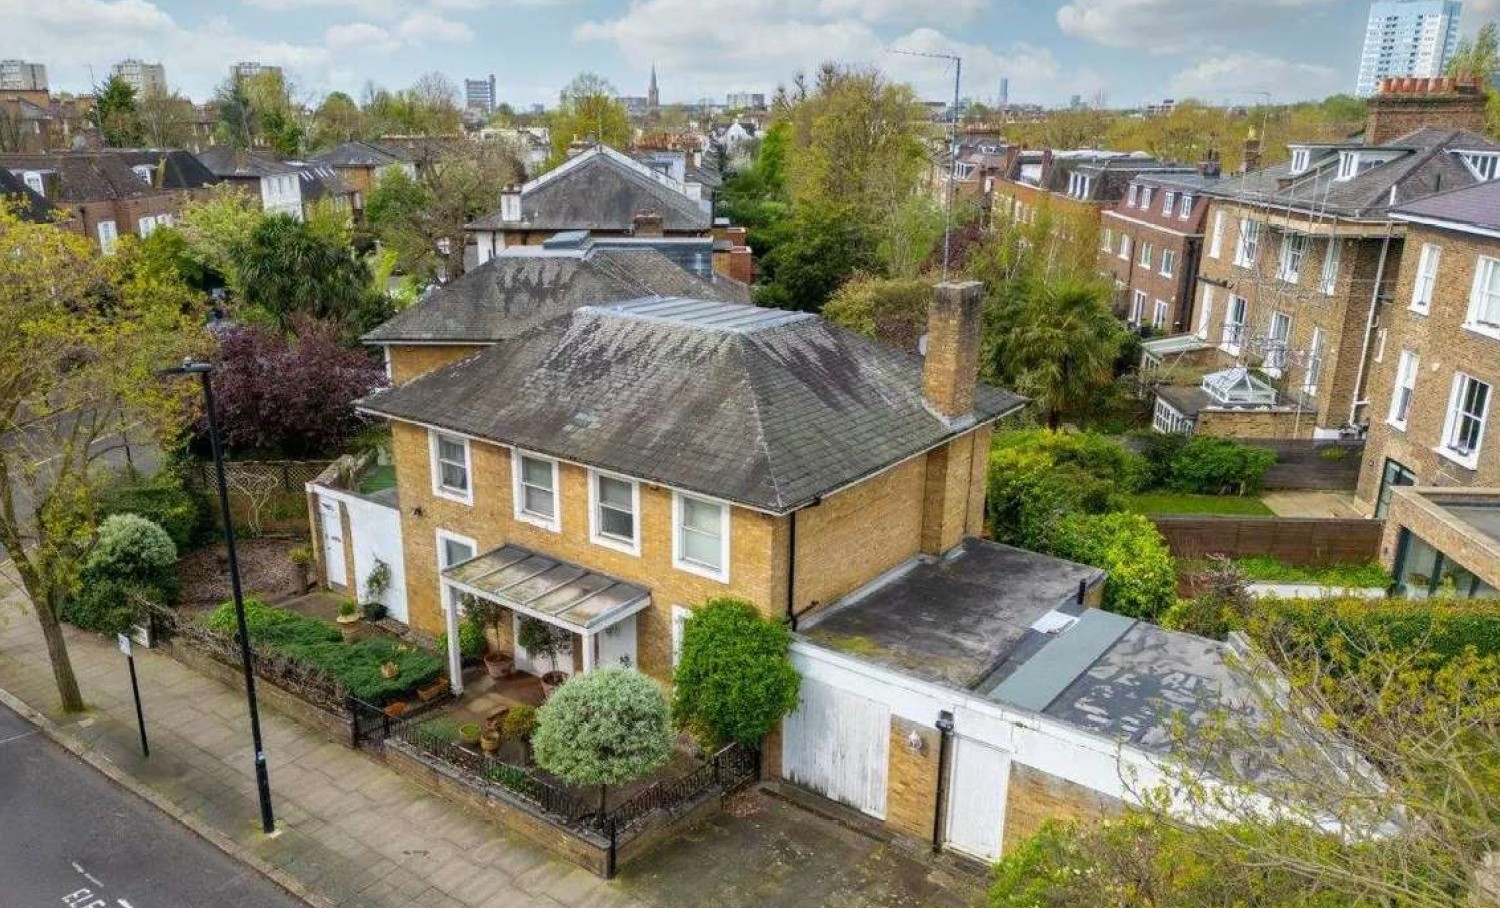
Today, the property is a modest two-storey brick house with a hipped slate roof, an attached garage and a small front garden. Its generous plot, mature planting and quiet residential setting offered the ideal foundation for a home of greater scale and ambition.
/ The New Residence
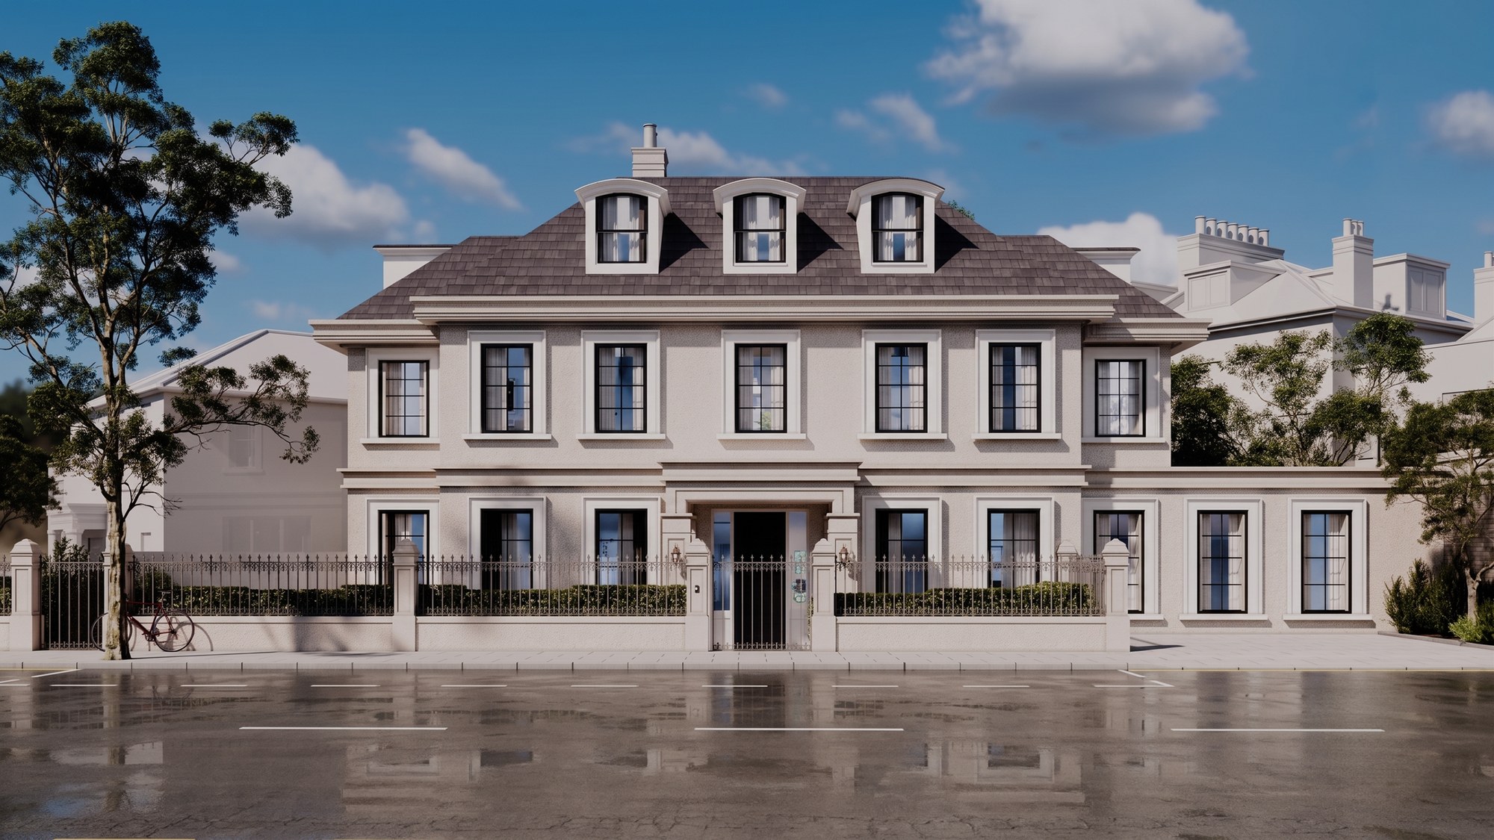
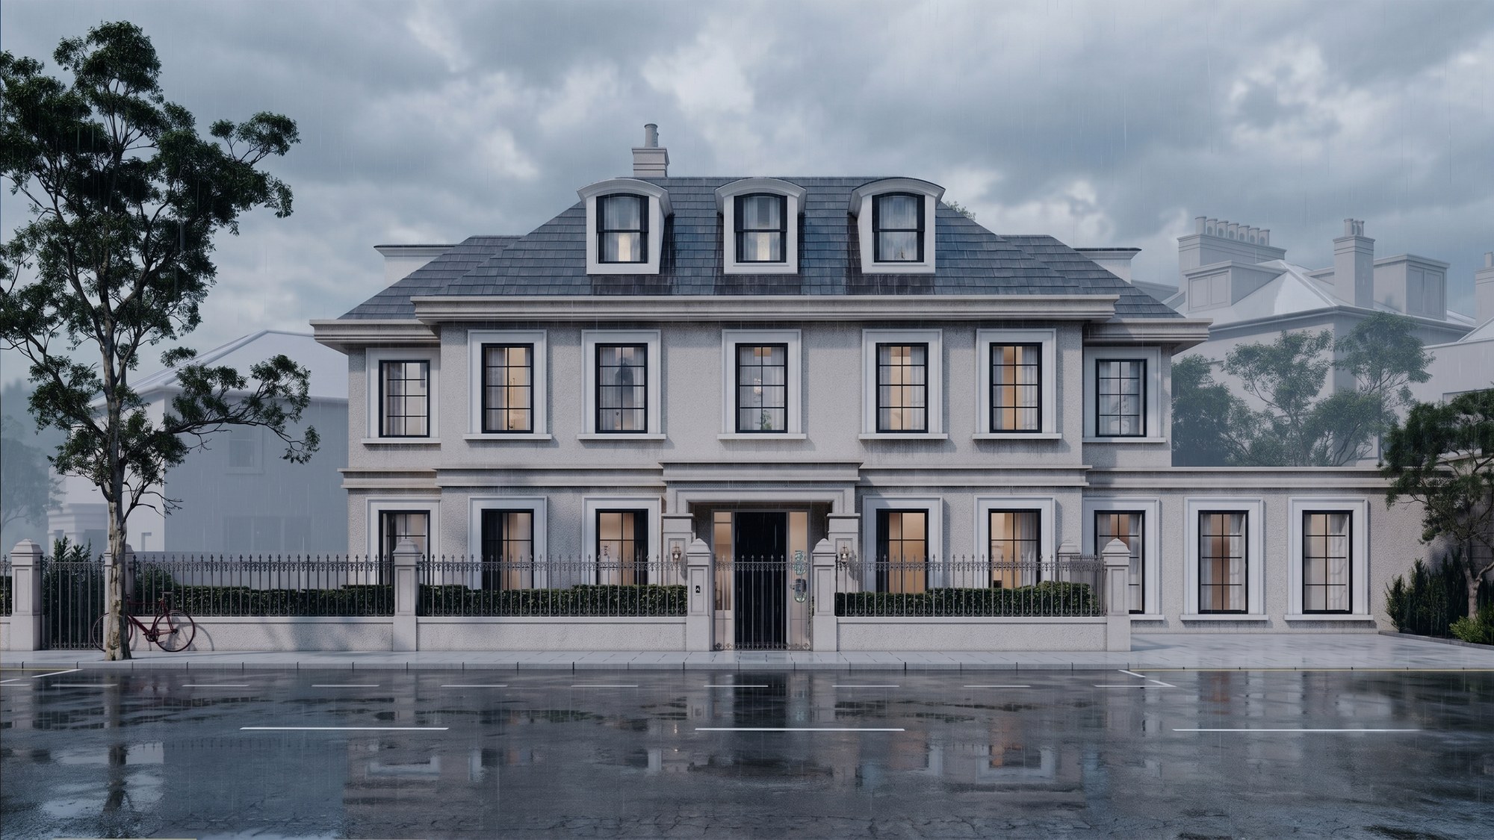
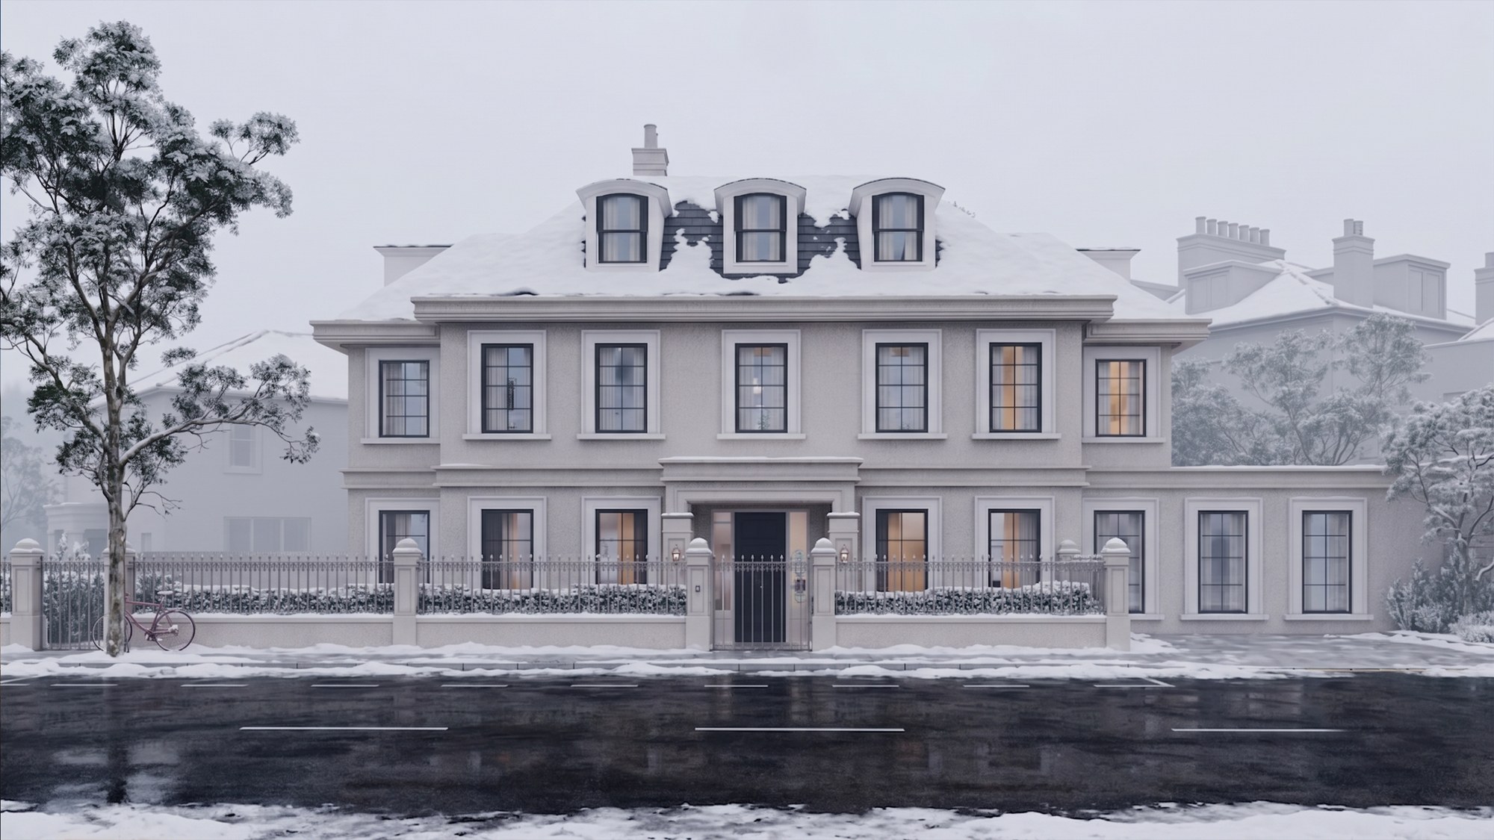
The new façade draws on the Georgian and Regency townhouses that define the St John’s Wood area. A pale textured stucco finish, crisp moulded window surrounds and a strong cornice give the frontage a calm, symmetrical rhythm, while three arched dormers punctuate the mansard roof above. Slender black-framed windows, a recessed central entrance with brass lanterns and traditional iron railings over a rendered plinth wall complete a composition that feels at home on the street – as if it had always been there.
Behind this classical exterior, the house grows quietly: a new basement accommodates the gym and cinema room, the loft becomes a retreat beneath the eaves, and the extensions open the ground floor into generous living spaces that flow out to the patio and garden.
/ One House, Four Seasons
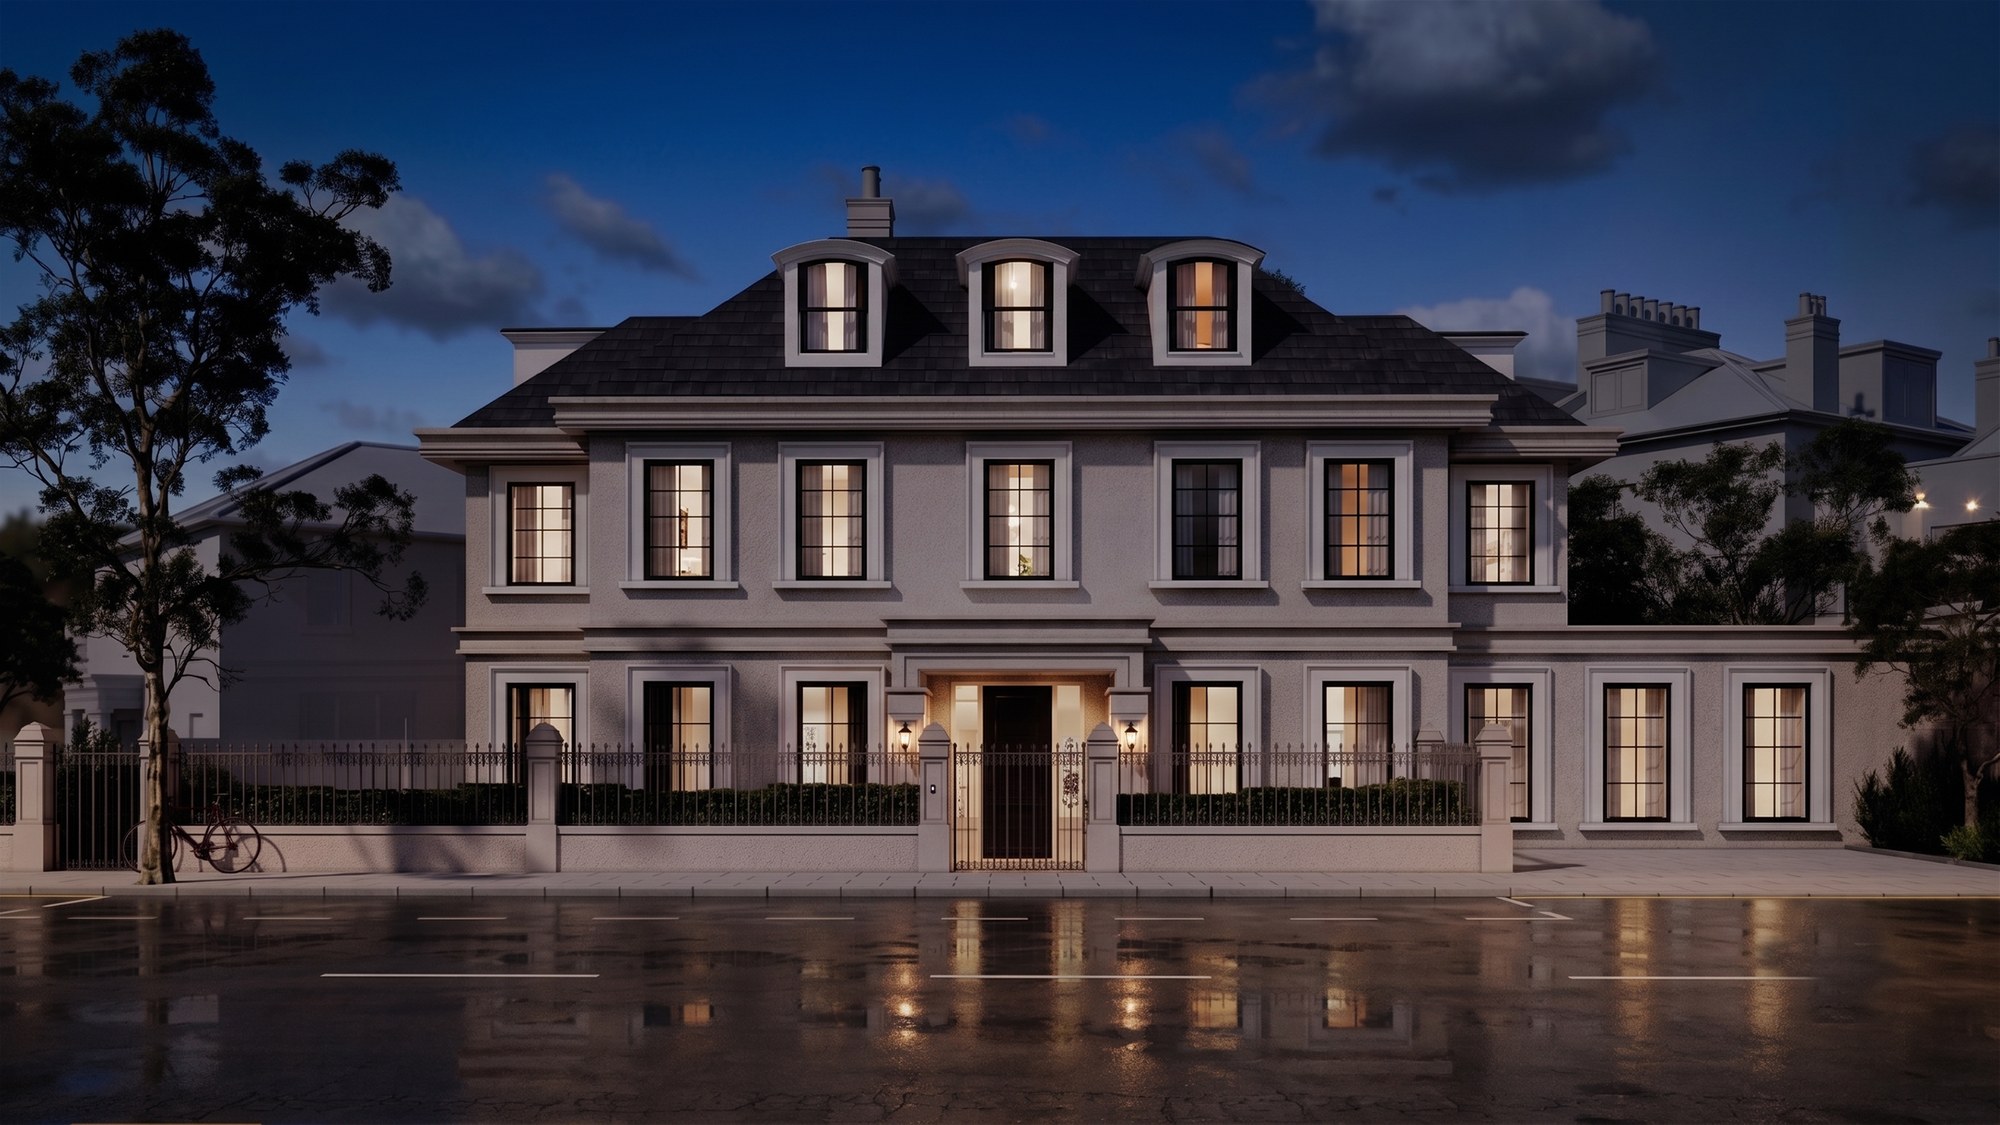
To test the design against London’s ever-changing weather, the façade was studied in four conditions – bright daylight, dusk, rain and snow. Each view reveals a different quality of the architecture: the crispness of the mouldings in sunlight, the warmth of lit interiors at dusk, the reflective depth of a rain-soaked street and the softness of the stucco under snow.
/ Built for the Future
Sustainability shapes the project as much as its classical proportions. Solar panels integrated into the roof will generate renewable energy for the home, while planted green roof areas support biodiversity, add insulation and help manage rainwater.
Combined with a low-carbon approach to construction and materials, the residence is designed to tread lightly on its environment while offering its owners the space, comfort and quiet luxury of a true family home. The project is currently in progress – interior visuals will follow as the design develops.