

Overview
Concept Design
Façade Design
Landscape Design
Material Selection
2D Drawings
3D Modelling & Rendering
Atılgan Residences is a mixed-use development on the İzmir coast – slender residential towers rising above a landscaped podium of shops, townhouses and gardens, with open views across the water.
Massive Design Studio shaped the project from concept to presentation: the façade and landscape design, material selection, 2D drawings, and the 3D modelling and rendering that brought the scheme to life.
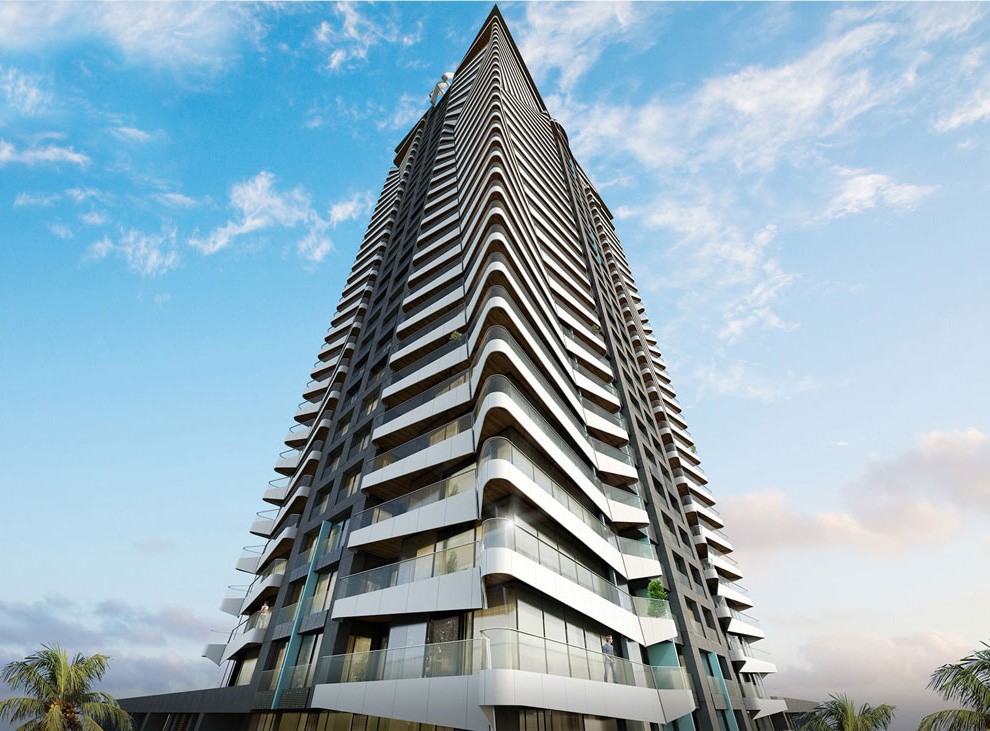
The design is built on a single idea – flowing white balcony bands that wrap the towers like contour lines, softening their height and giving every home a generous outdoor room facing the sea.
/ Concept & Massing
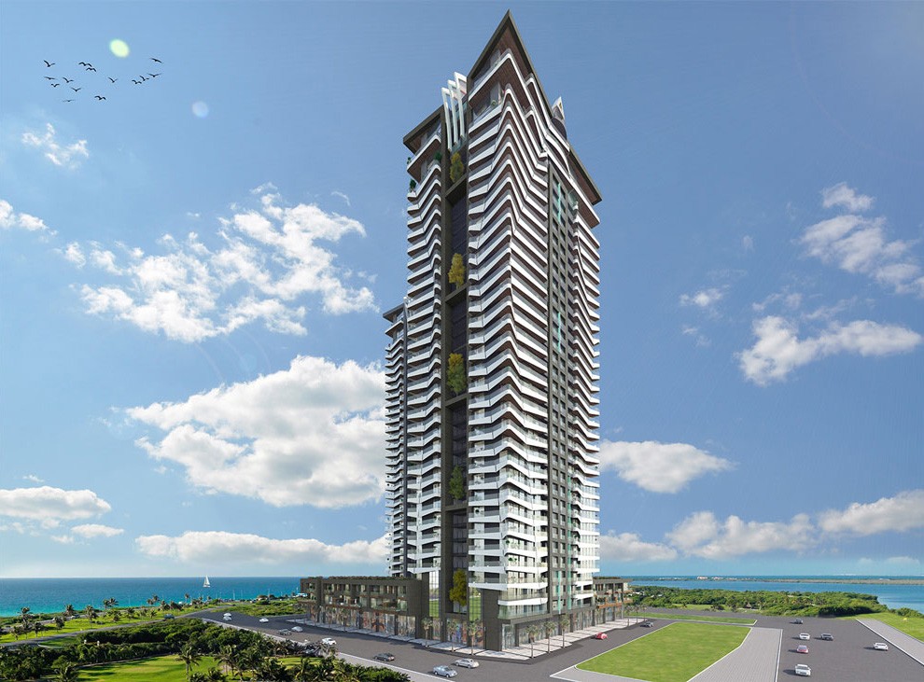
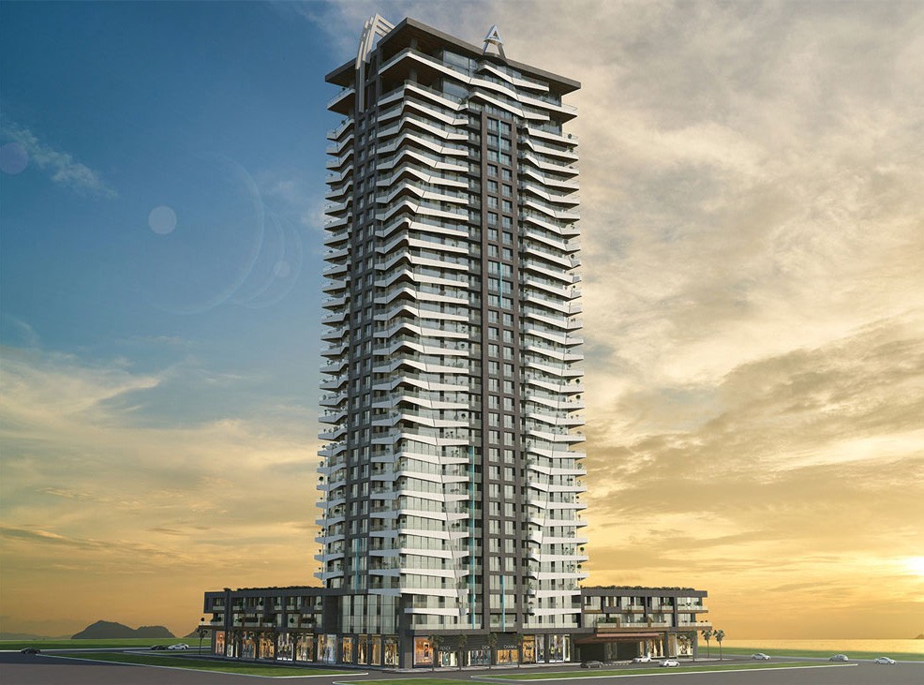
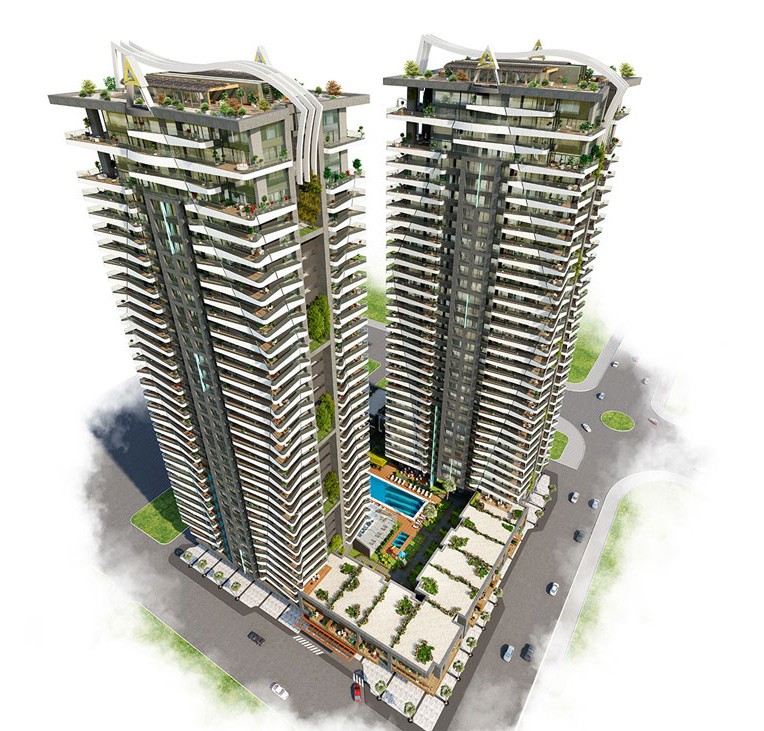
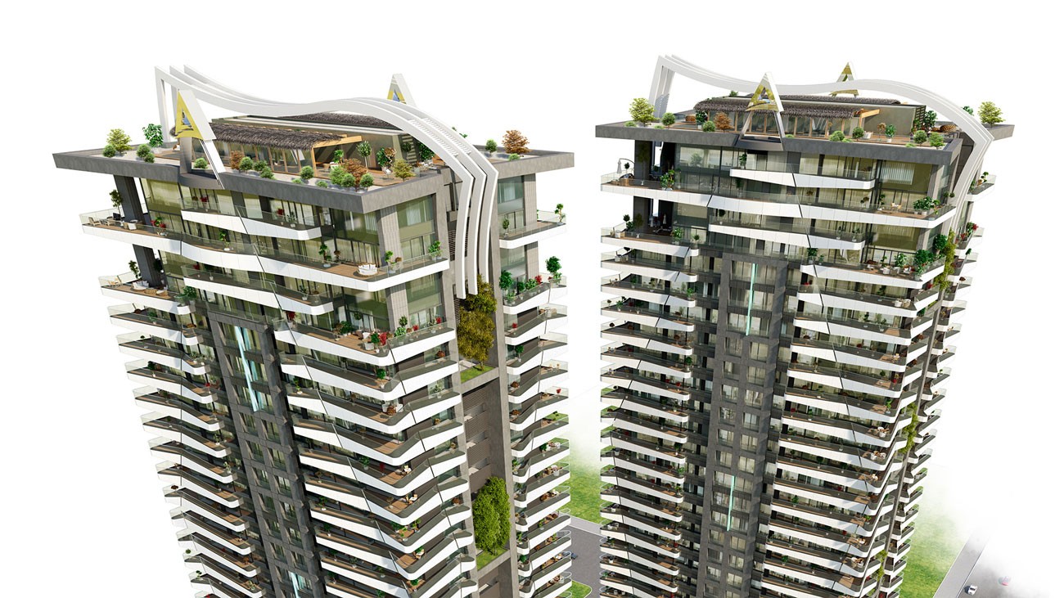
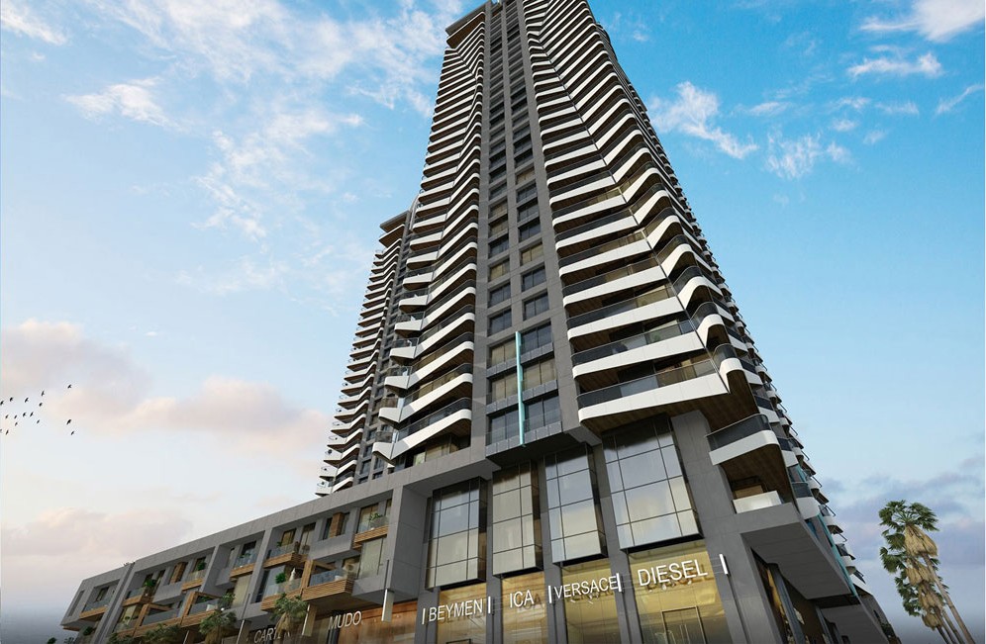
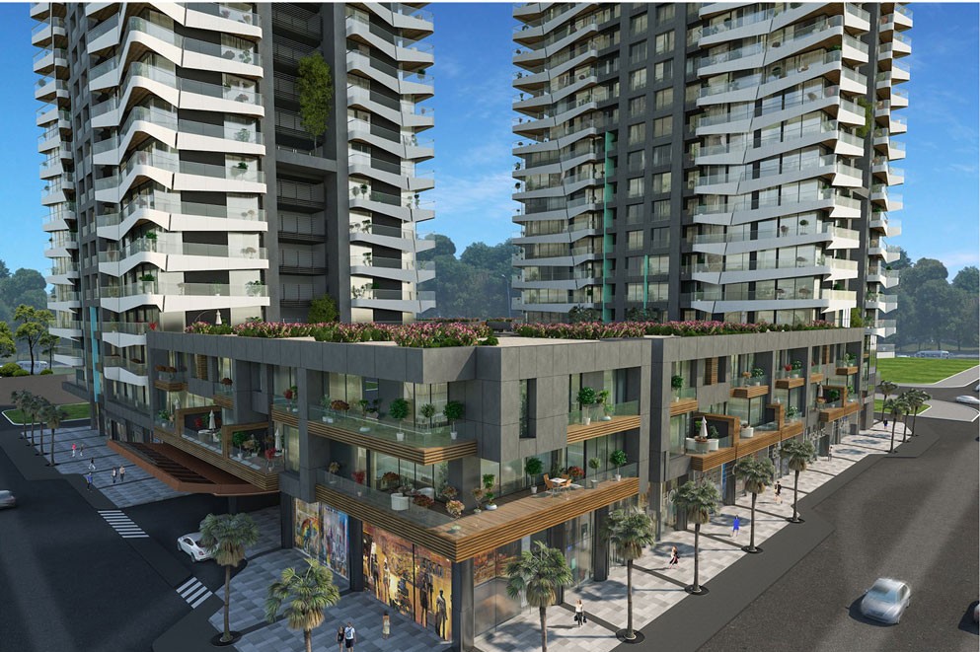
Two towers of different heights stand side by side on a shared podium, their tapering silhouettes reading as a pair from the coast road and the sea. Recessed green slots run up each tower, breaking the volume into slimmer vertical forms and bringing planting high into the façade.
/ The Façade
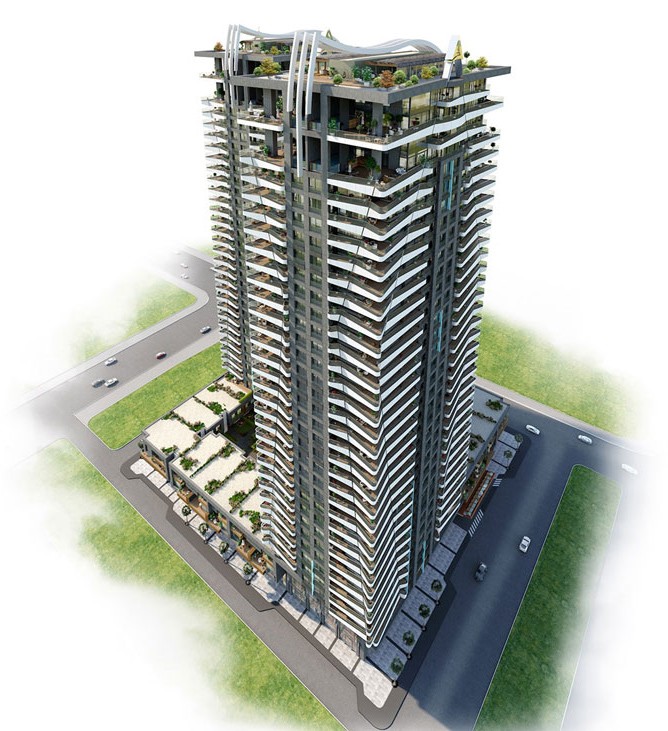
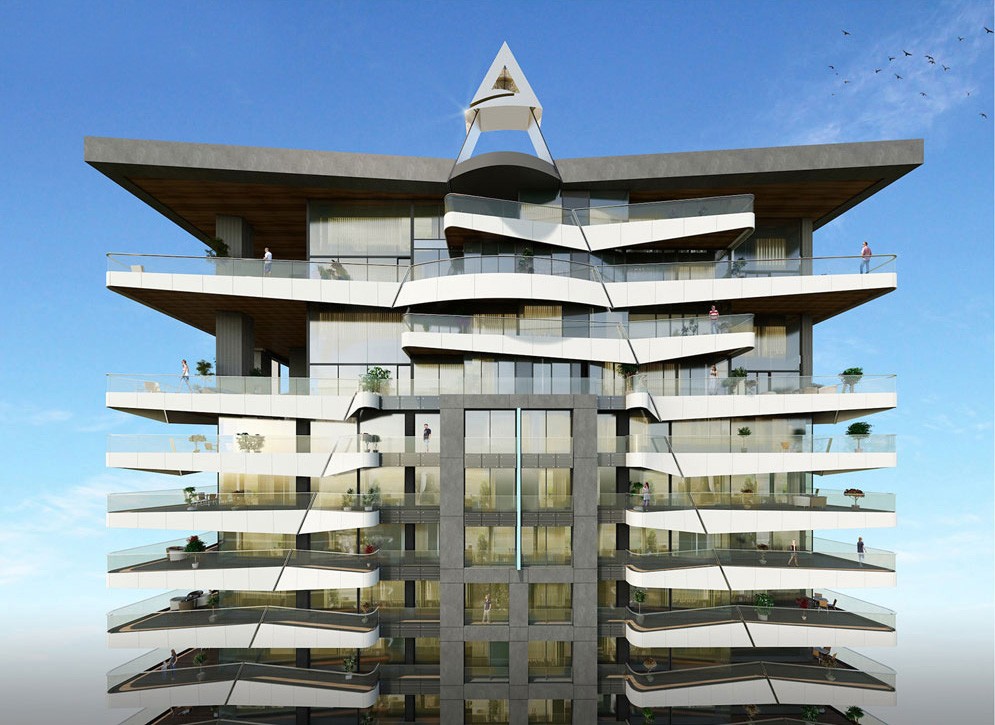
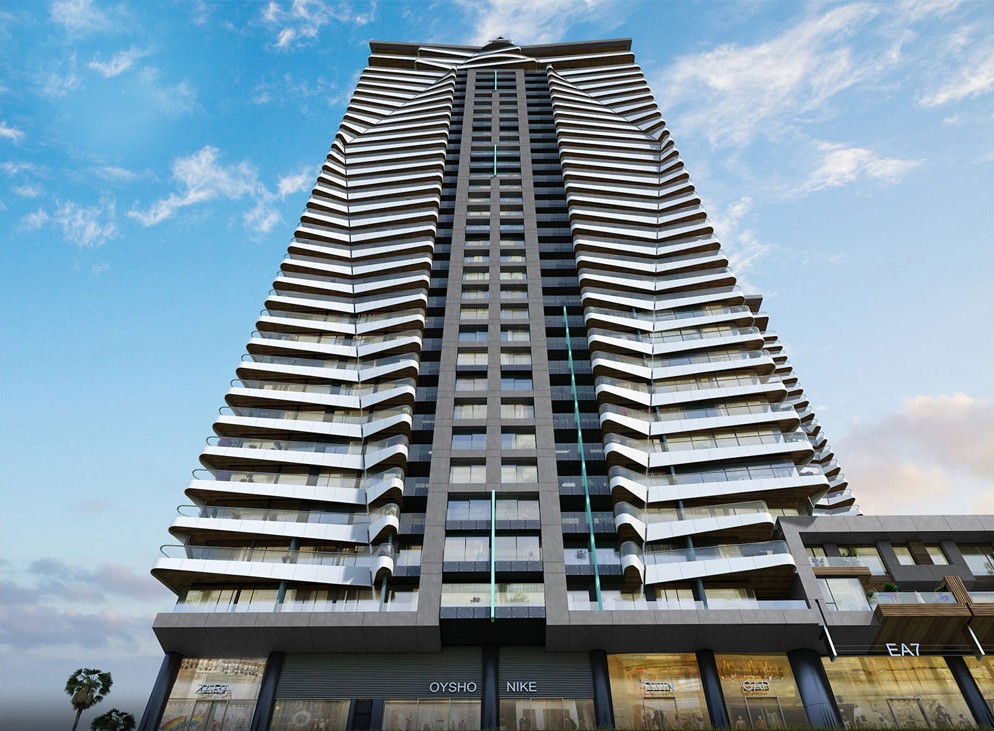
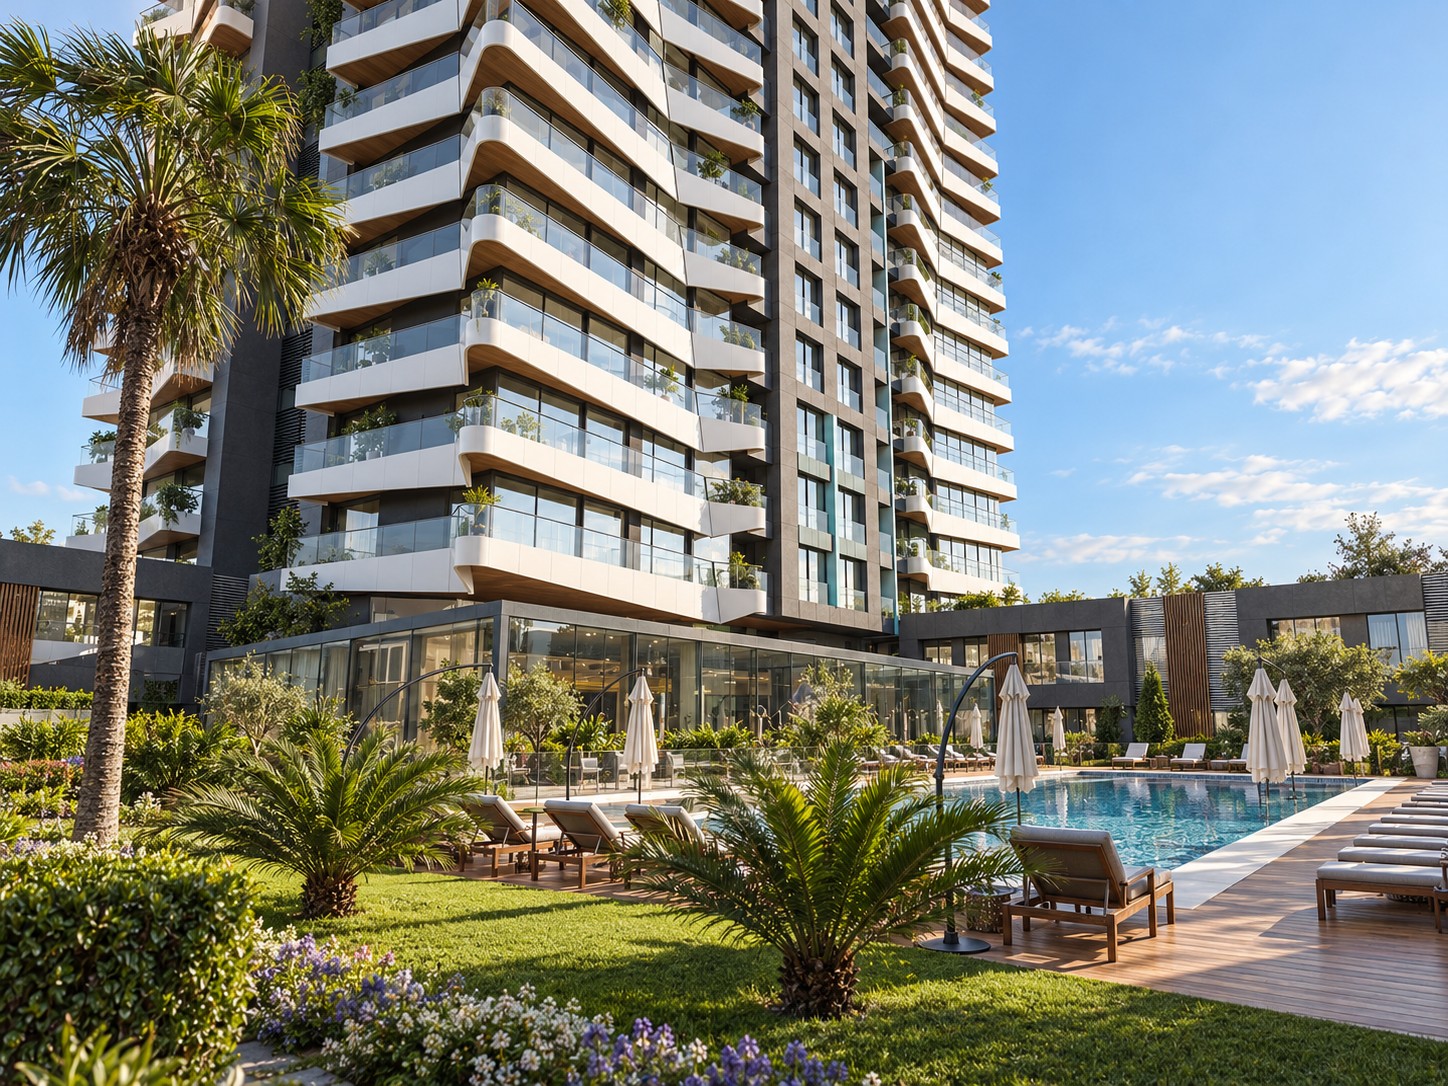
The white balcony bands are the signature of the design. Each floor plate curves and folds slightly differently from the one below, so the edges ripple as they climb – a rhythm that changes as the light moves around the building. Behind them, a dark anthracite frame and slim turquoise glass accents give depth and contrast.
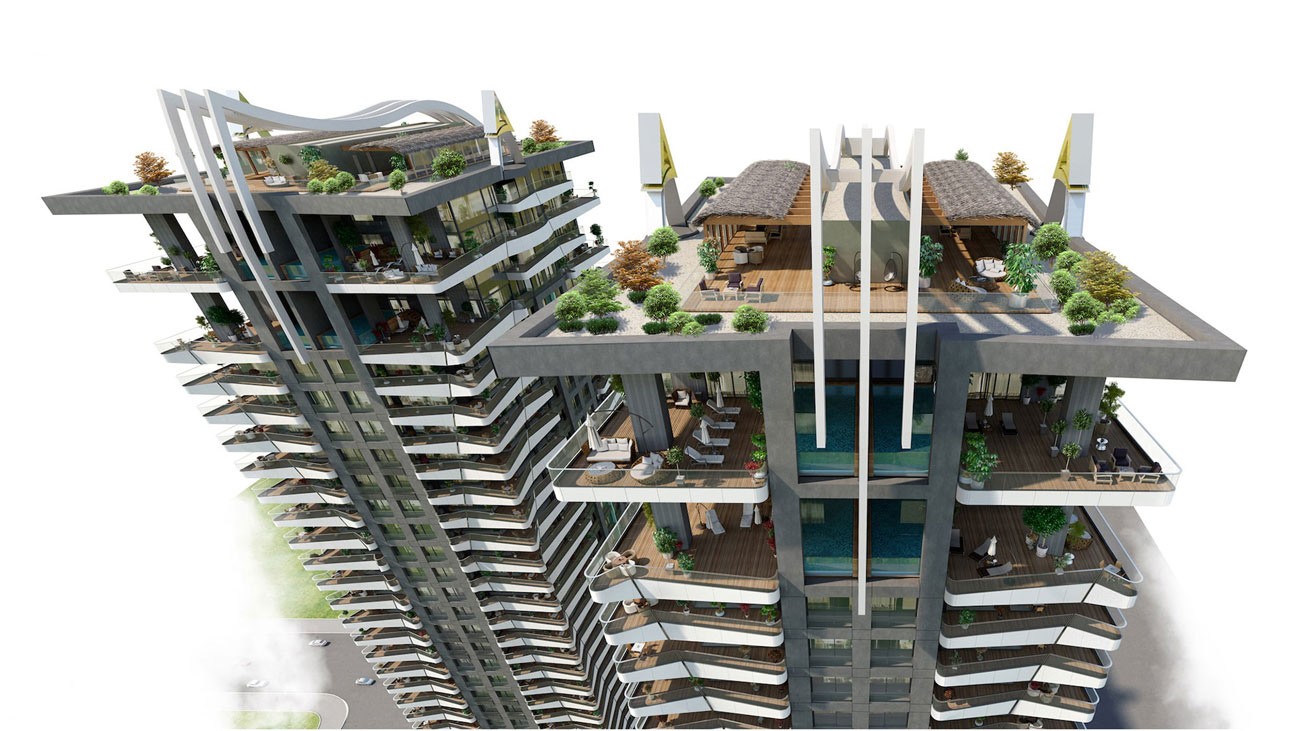
At the top, the bands open into a cantilevered crown with sculptural white ribbons, A-frame features, roof gardens and sky pools – a distinctive finish to the skyline.
/ Podium & Street Life
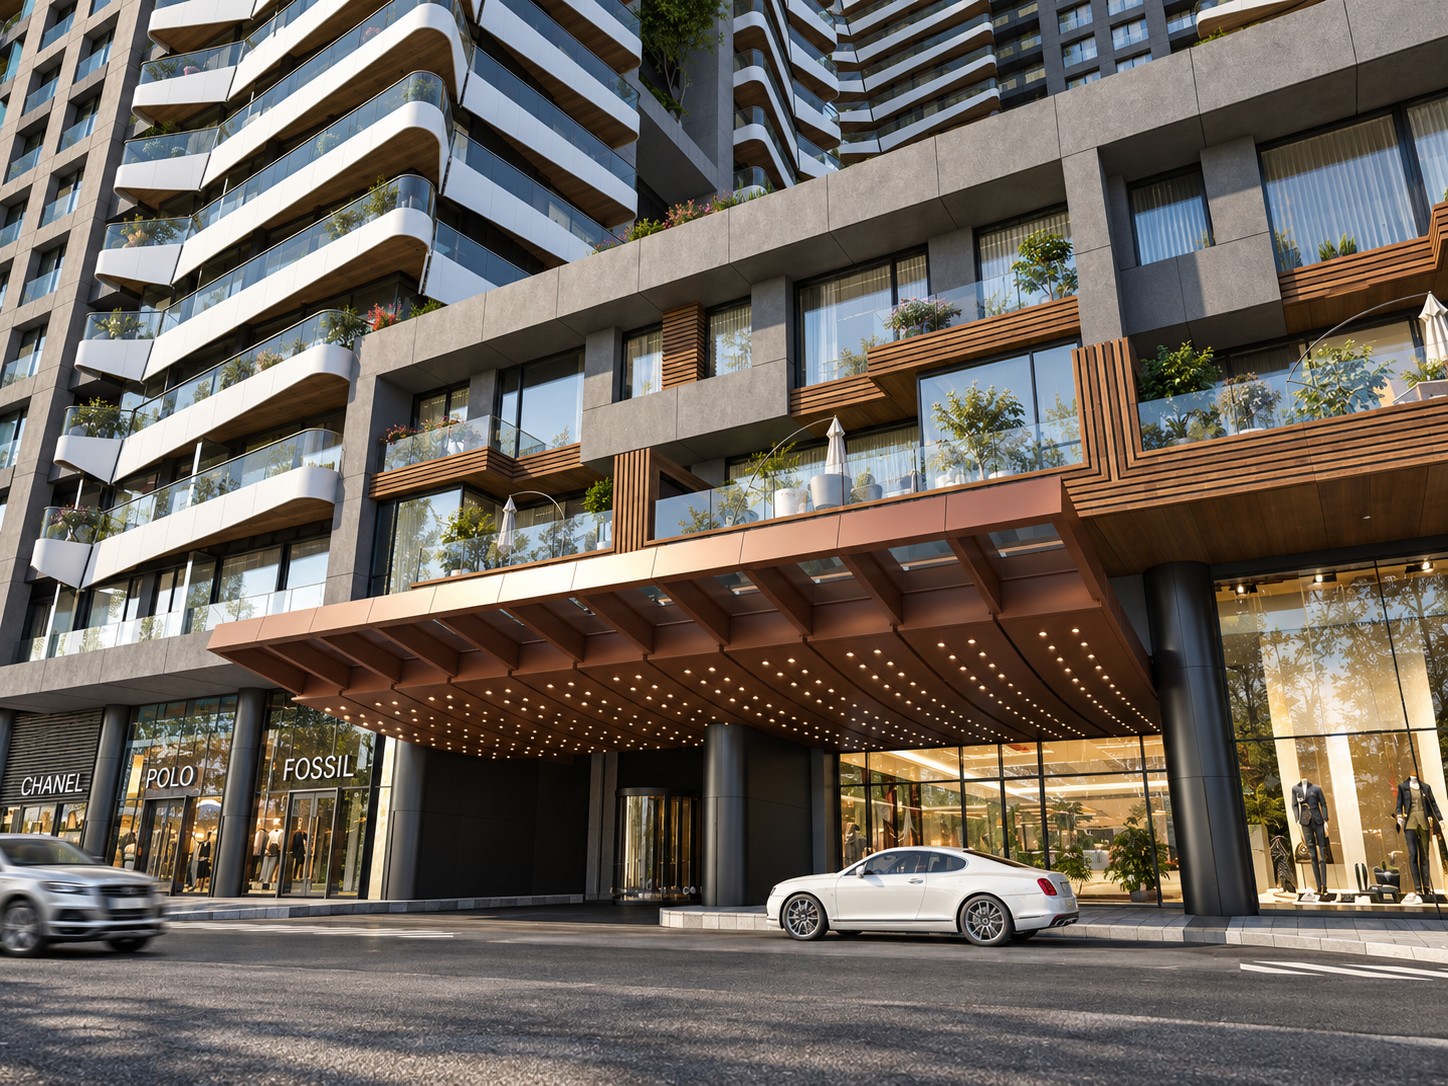
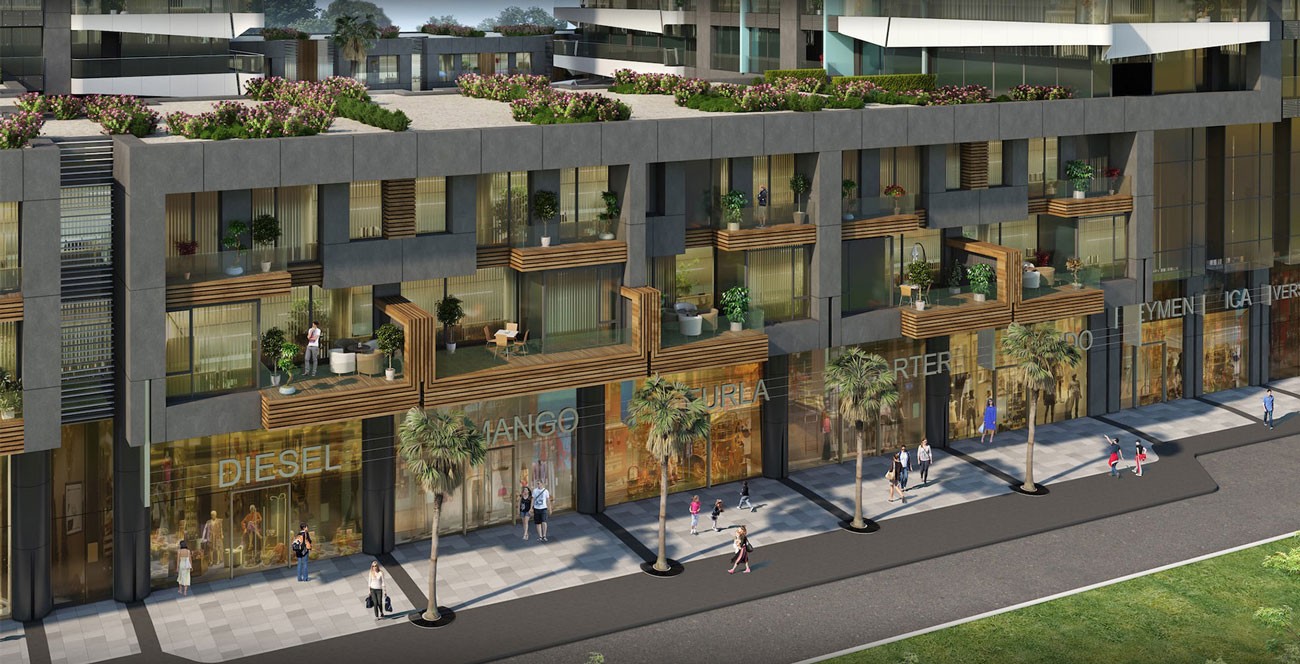
At street level, the podium wraps the site with shopfronts beneath two floors of homes and offices. Warm timber-clad terraces step in and out of the anthracite stone frame, and a planted roof crowns the podium. A copper entrance canopy, studded with points of light, marks the arrival to the residential lobby, while palm-lined pavements give the block an easy, coastal character.
/ Landscape & Amenities
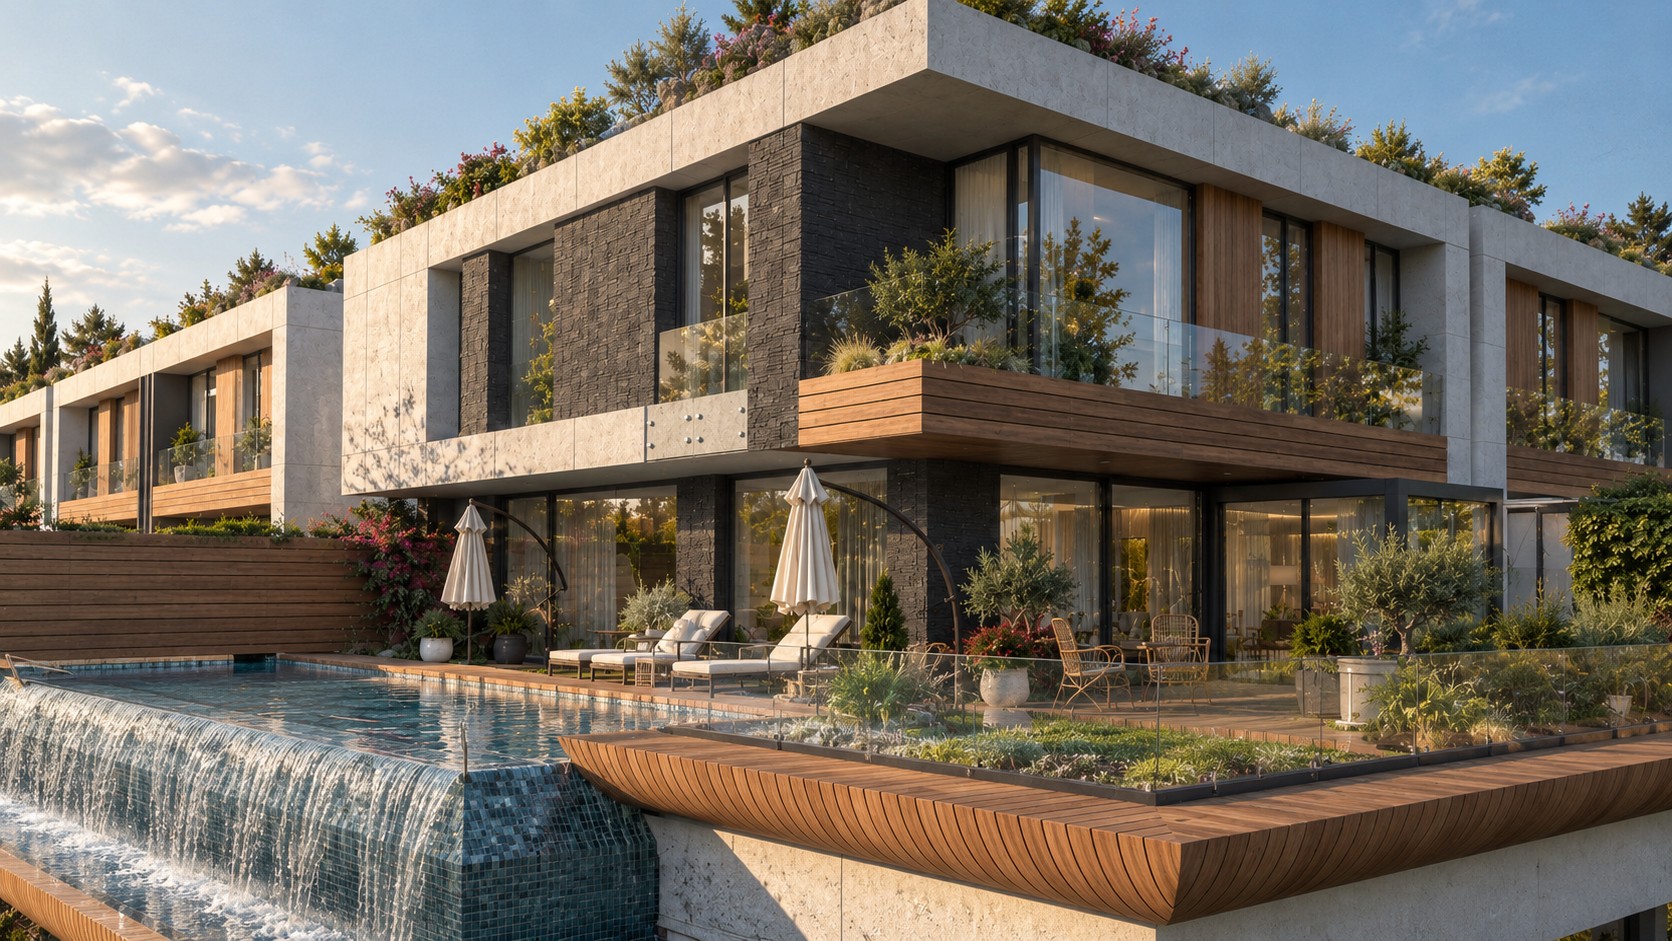
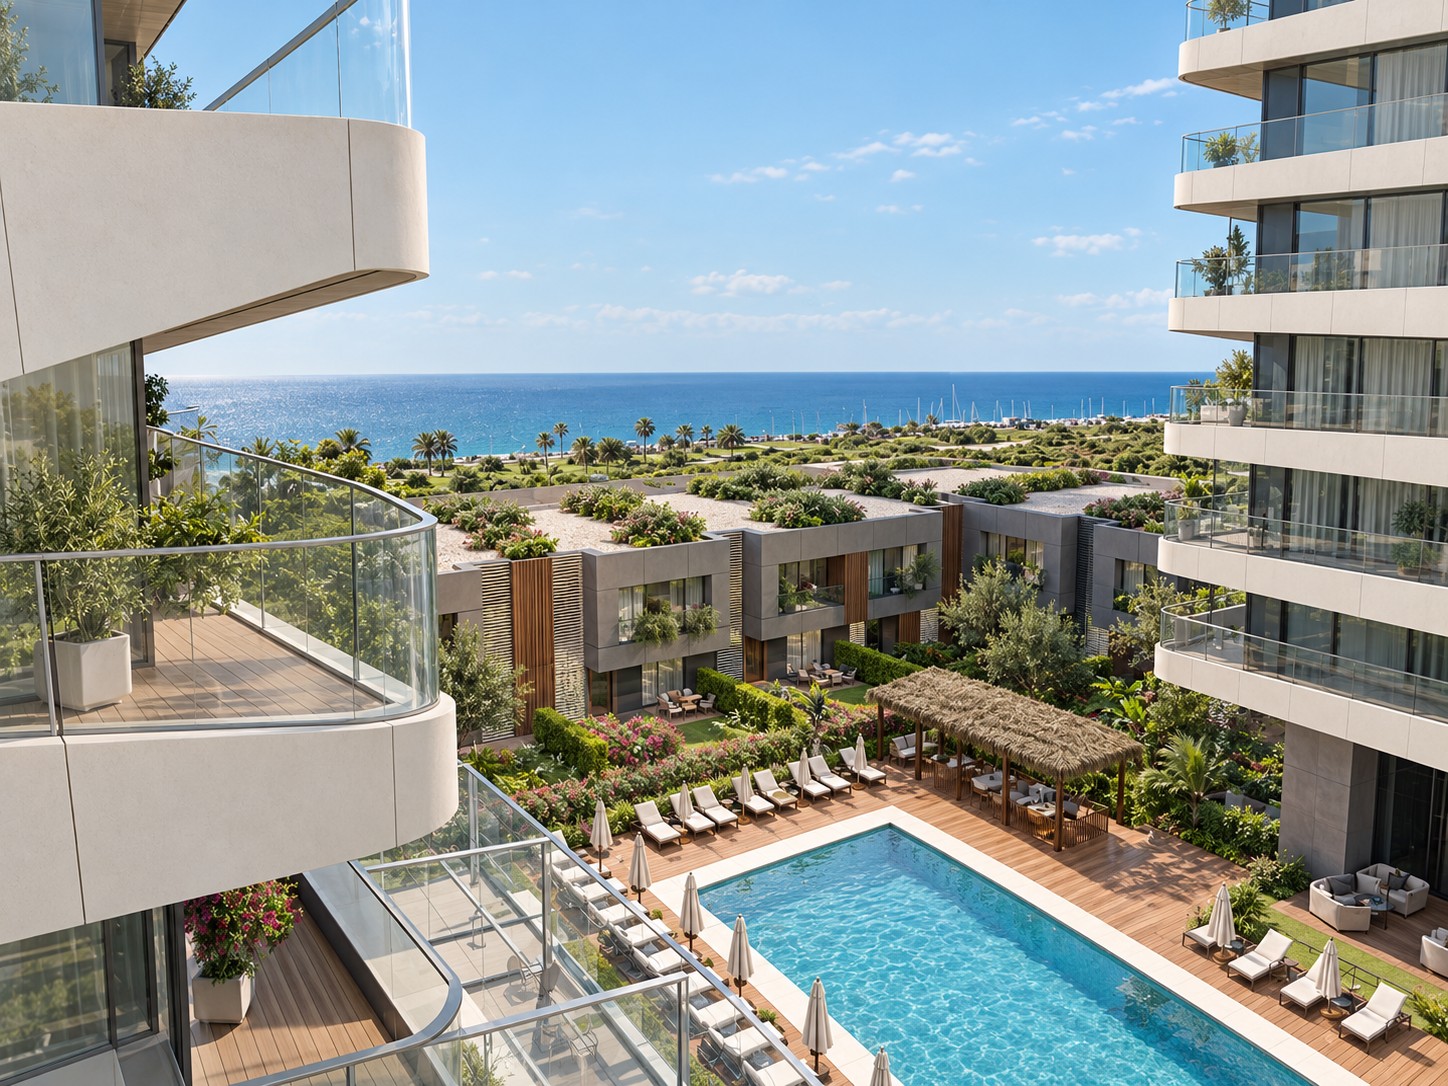
Between the towers, the landscape opens into a private courtyard: a large pool with timber decks and shaded cabanas, lawns, flower beds and play areas. Podium-level townhouses look onto their own gardens and an infinity pool, and the balconies above take in views across the courtyard to the sea.
/ Our Role
Our work covered the concept, façade and landscape design, material selection and 2D drawings, together with the 3D modelling and photorealistic renderings presented on this page.