

Overview
Concept Design
Interior Design
2D Layout Planning
3D Visualisation
Production Drawings
Bespoke Furniture
Turnkey Delivery
For the Dicle University Faculty of Medicine hospital, the brief was to create a care environment that feels calm, warm and dignified – closer to a fine hotel than a conventional ward.
The design pairs crisp white surfaces with warm oak and walnut, soft terrazzo floors and layered indirect lighting. Sculpted forms run through every space, from the flowing ceiling coves above reception to the rounded wall protection along the corridors, giving the interior a coherent, reassuring identity.
Every element was considered for both comfort and clinical performance: durable, easy-to-clean materials, clear wayfinding and patient rooms designed around rest and recovery.
/ Reception
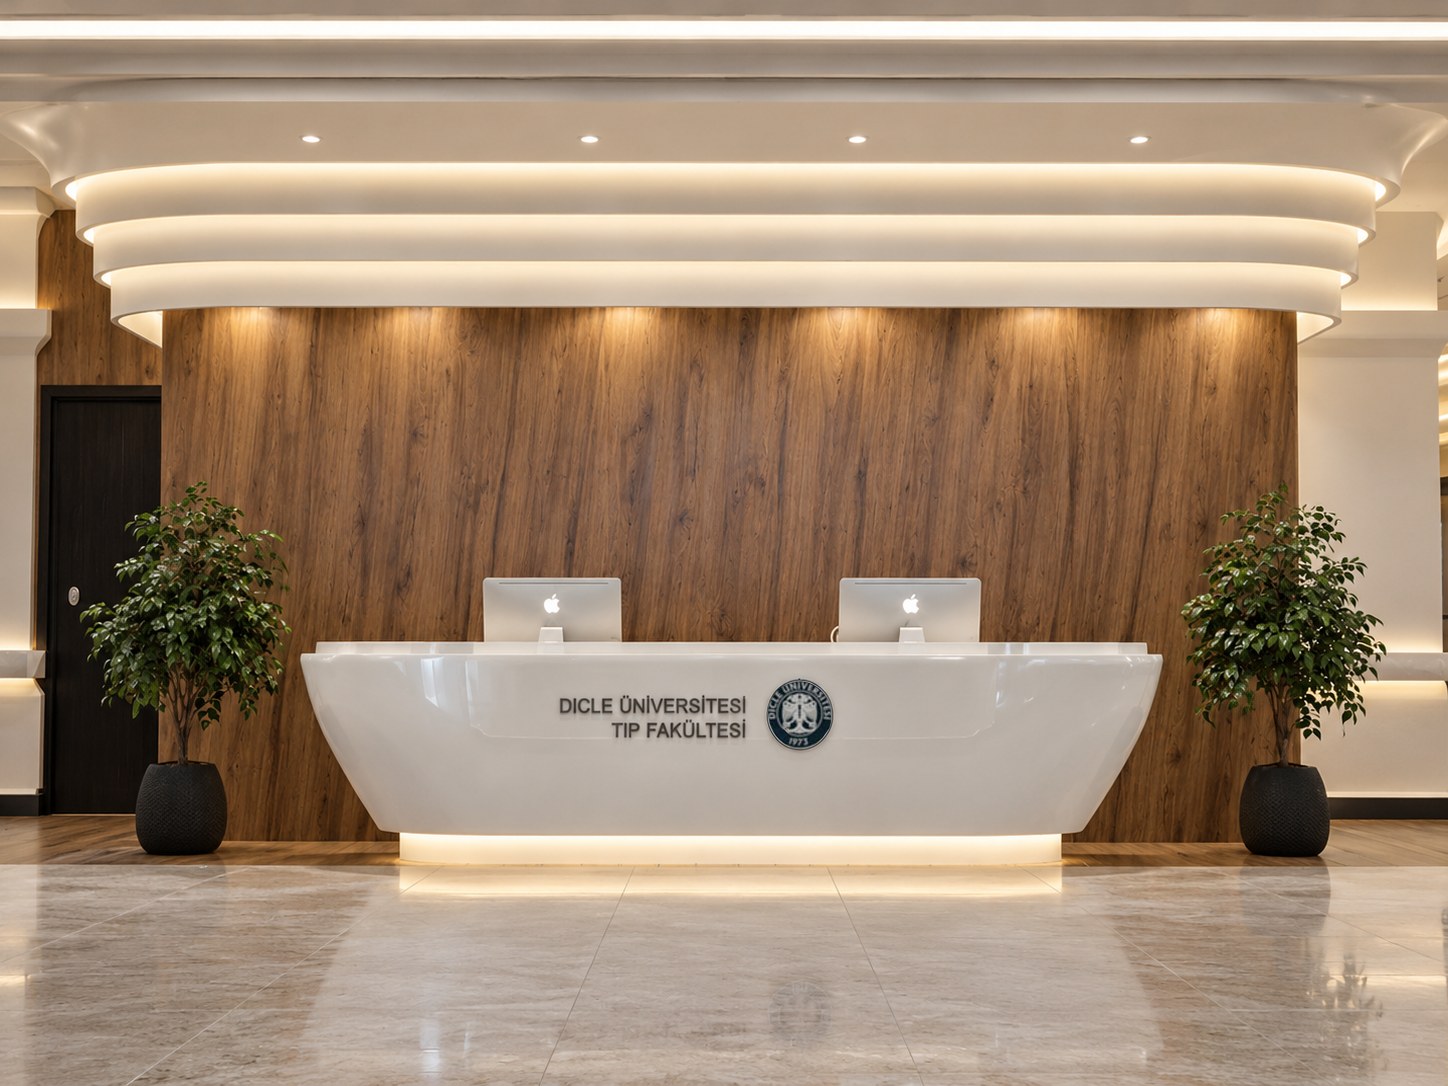
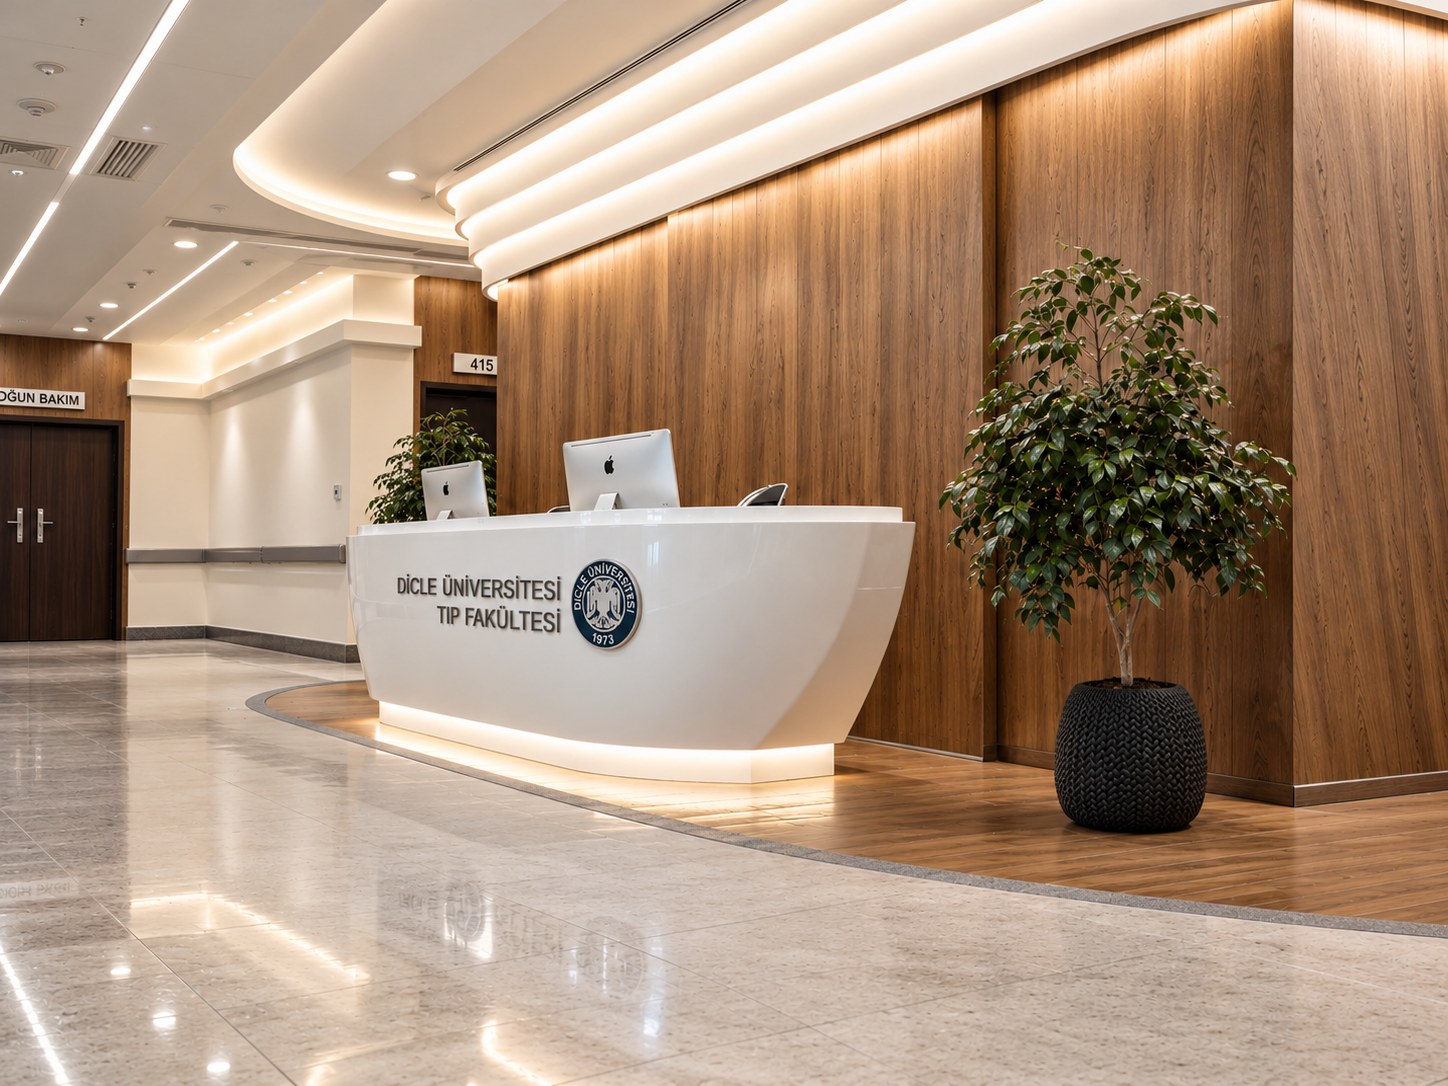
The reception is the hospital’s welcome. A sculpted, seamless white desk with a glowing base floats in front of a full-height oak wall, crowned by a tiered ceiling of illuminated coves that sweep around the space. A timber inlay in the floor gently marks the waiting zone, and planting softens the composition.
/ Corridors & Nurse Stations
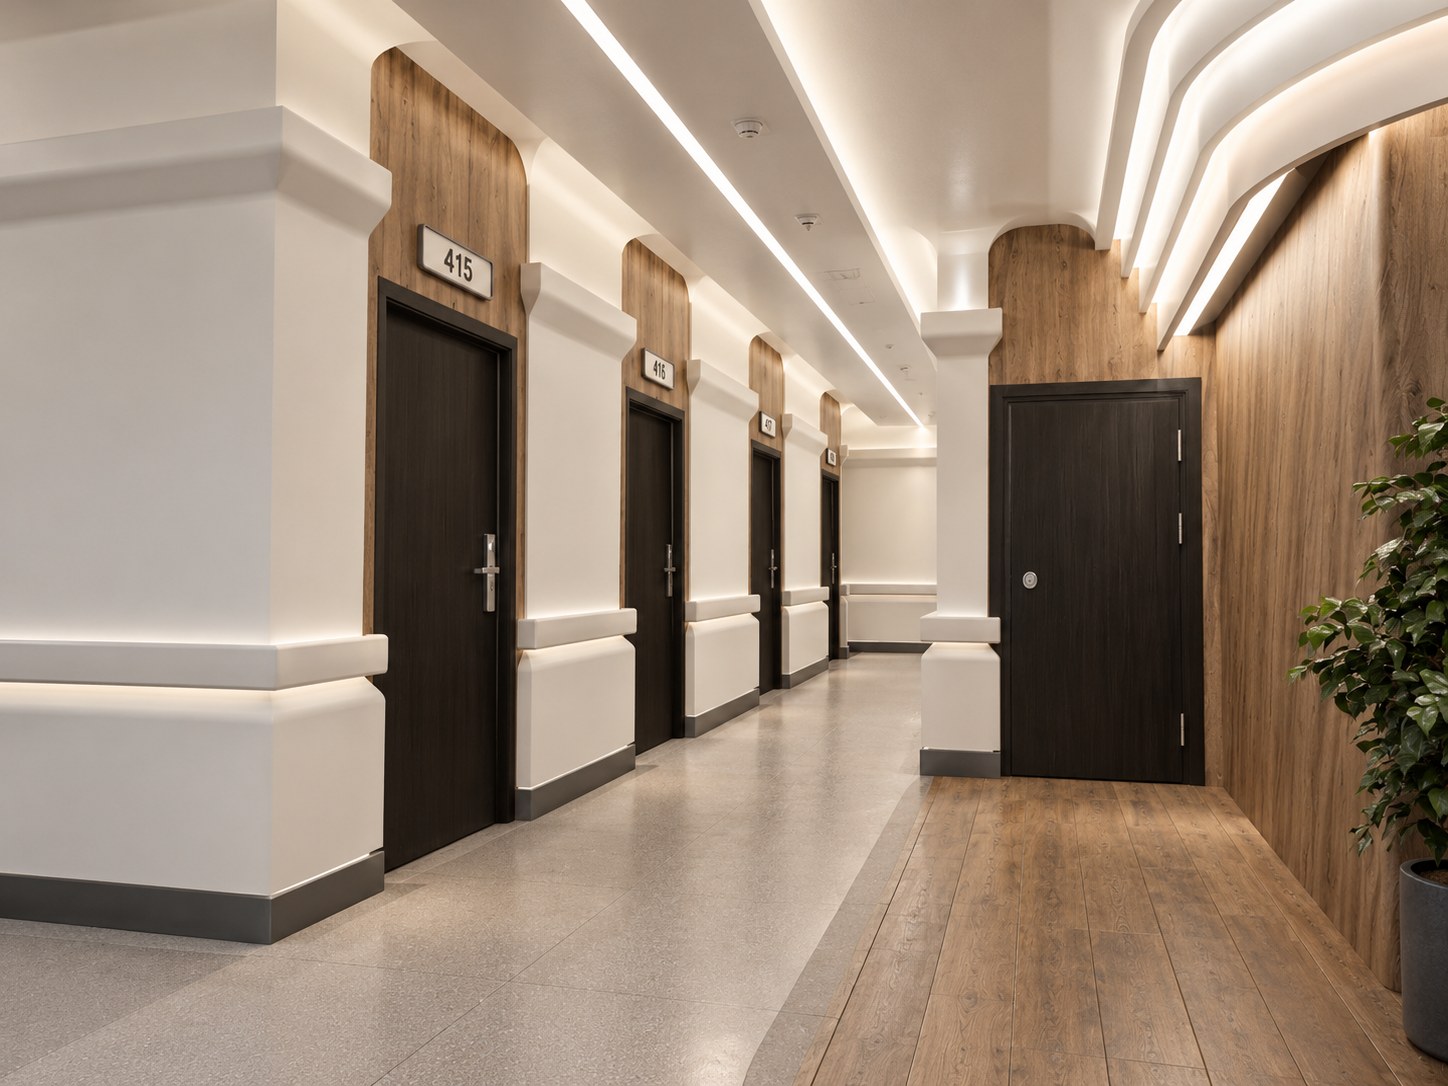
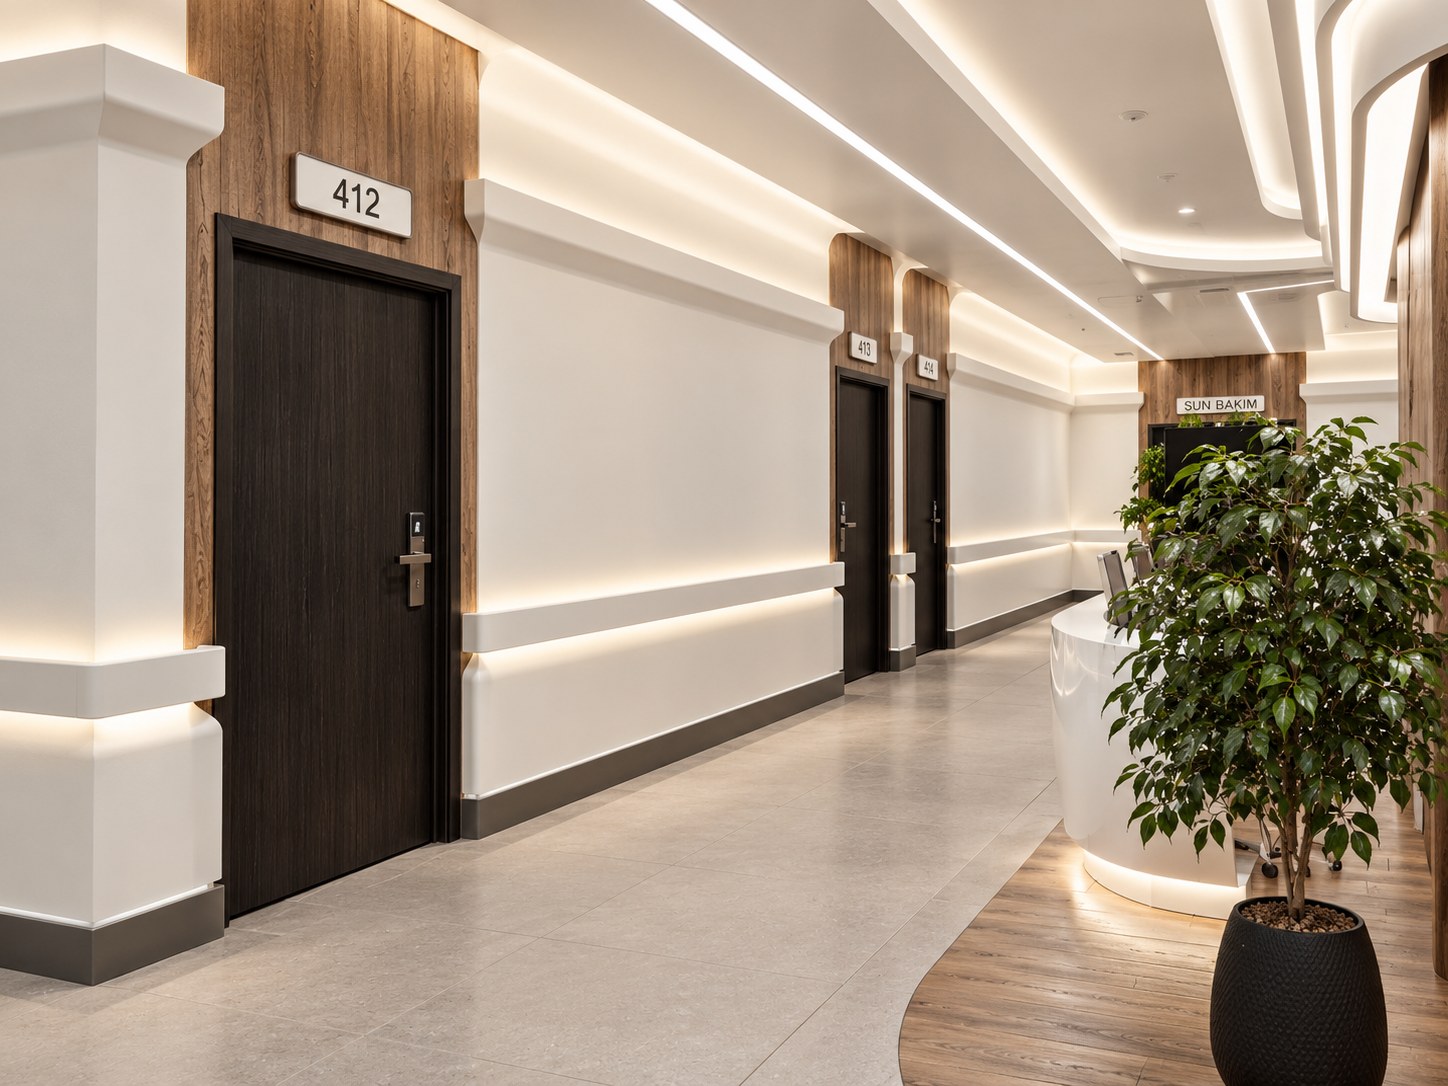
Along the wards, sculpted white wall panels double as robust protection rails, their soft profiles washed by concealed lighting. Each patient-room door is framed in warm oak, creating a clear, calm rhythm and making every room easy to identify. Continuous linear lights guide the eye towards the nurse station, where the curved desk and timber flooring echo the reception.
/ Patient Rooms
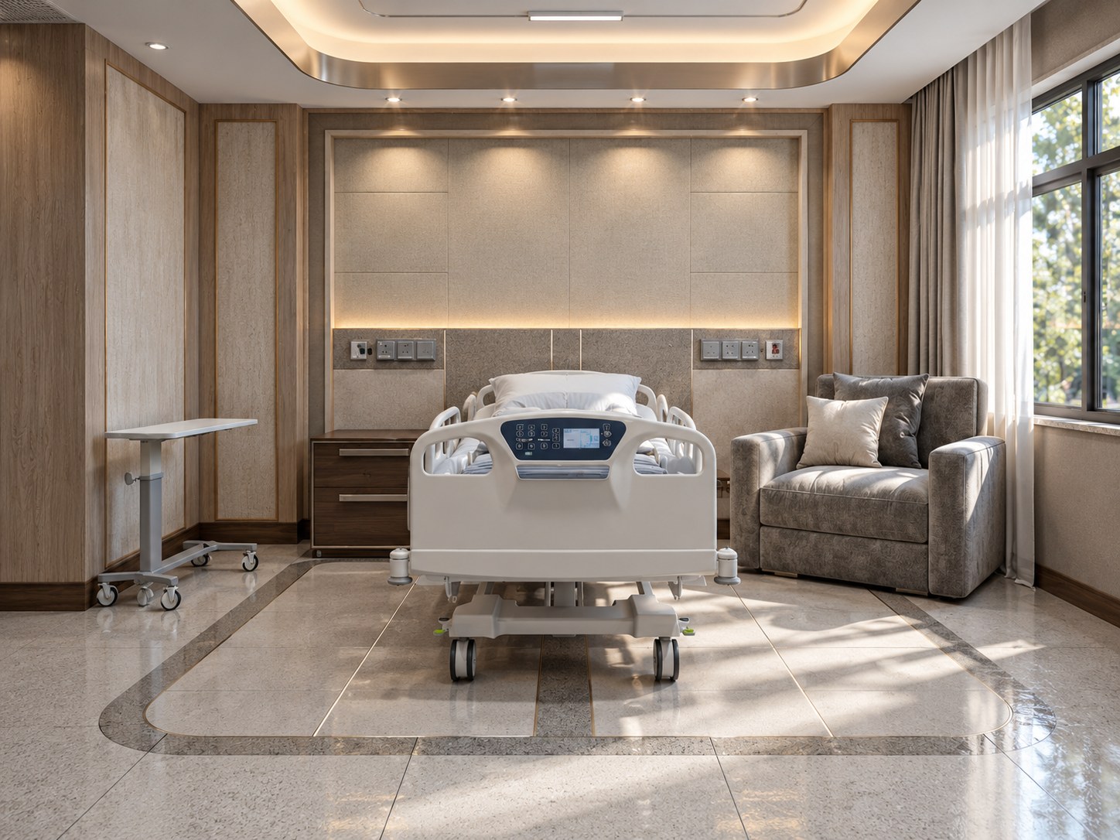
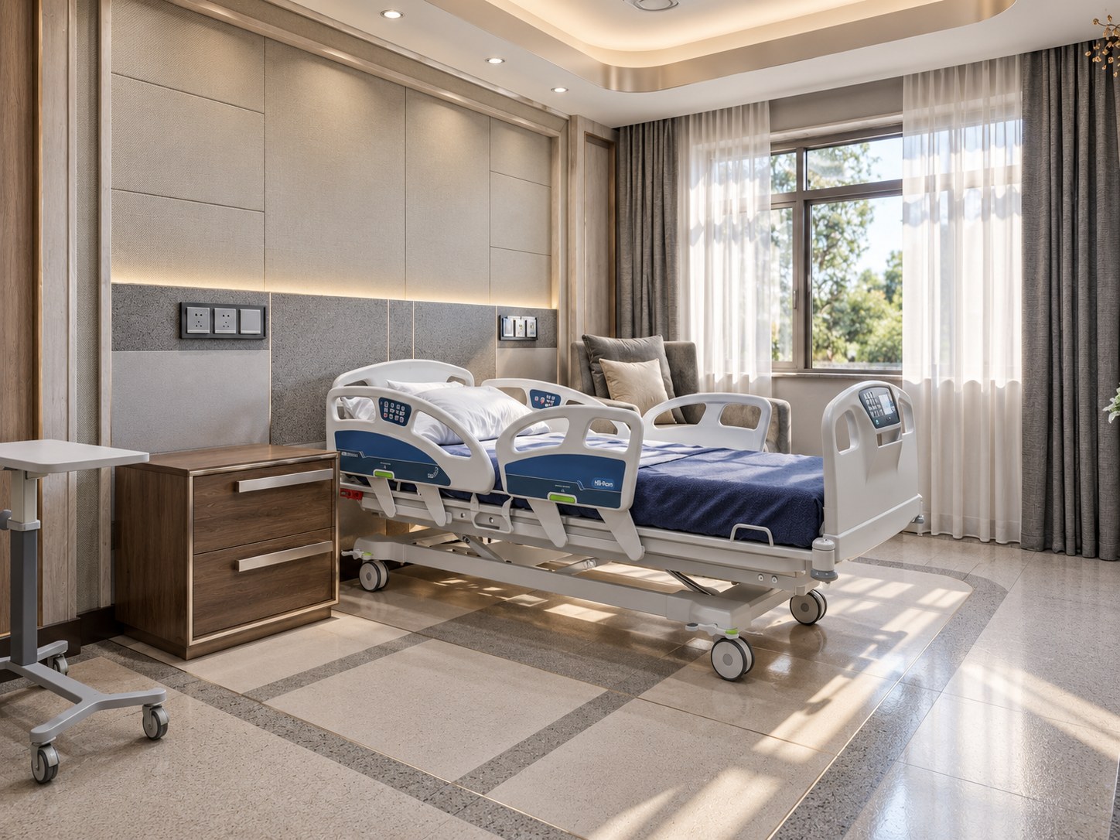
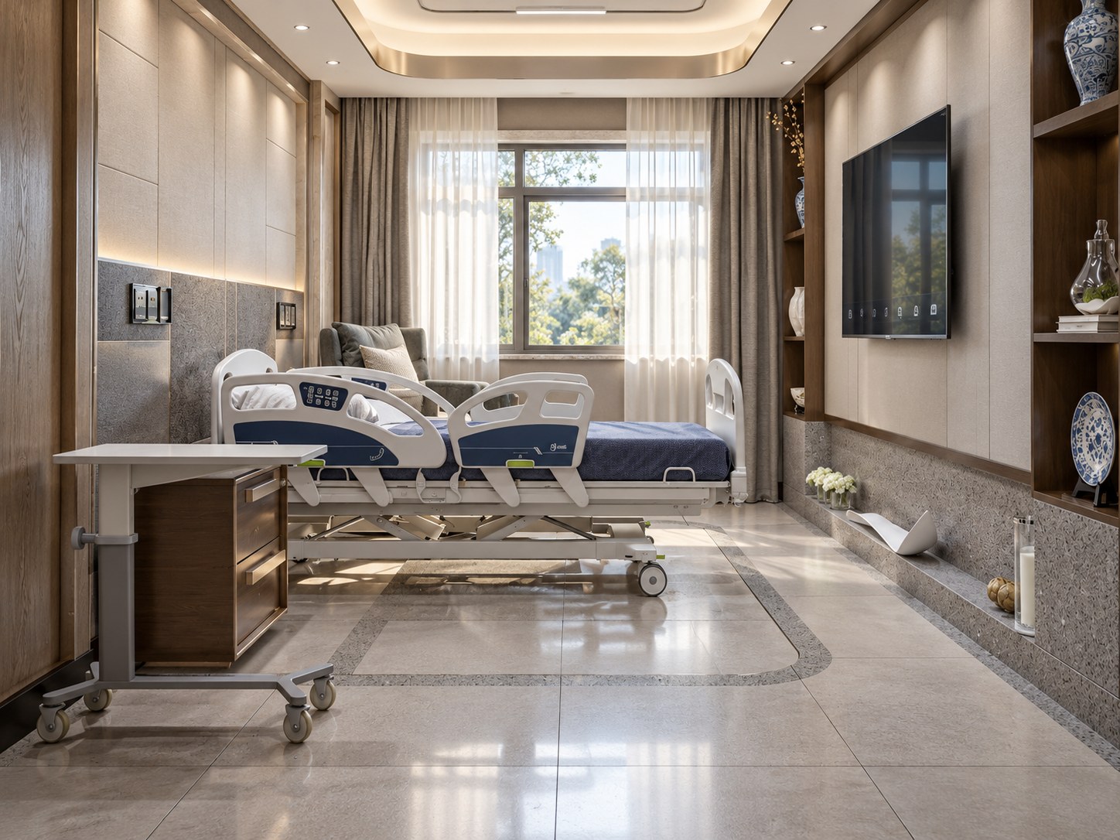
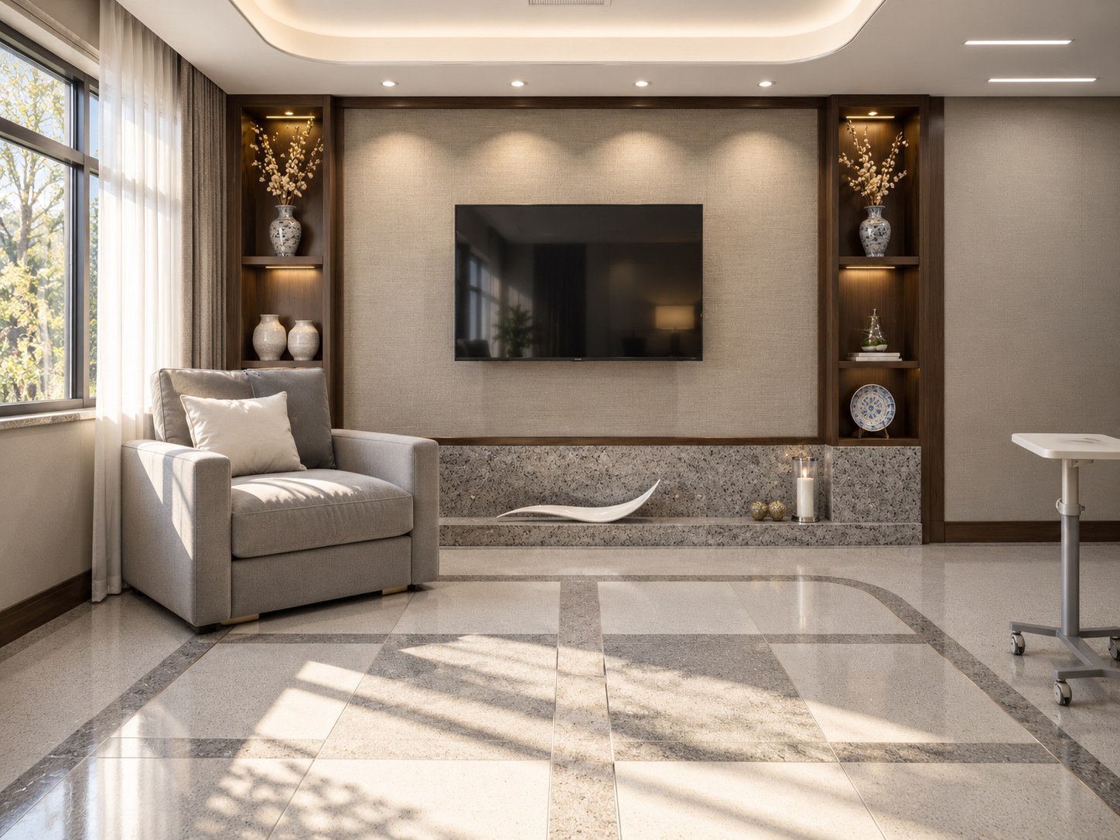
Patient rooms are designed as places to recover. Behind the bed, upholstered panels with integrated medical services are framed by oak and soft indirect light; a walnut cabinet, generous armchair for visitors and full-height curtains bring a residential warmth. Opposite, a media wall with illuminated walnut niches adds a personal, home-like touch. Terrazzo floors with inlaid borders frame the bed zone – hard-wearing, hygienic and quietly elegant.
/ Our Role
We led the project from concept to delivery: layout planning, interior design and 3D visualisation, followed by production drawings and bespoke furniture, including the sculpted reception and nurse-station desks.